Skip to content

Rosten Home Insight

  • About Us
  • Custom Home Building & Floor Plan Design

Author: Ethan Cruz

I transform damp, unfinished basements into comfortable, dry, usable living spaces while solving underlying moisture and foundation issues. My focus is on foundation waterproofing, interior drainage systems, sump pump installation, vapor barriers, insulation, and egress compliance. Over twelve years, I have completed over 180 basement finishing and waterproofing projects across the Midwest and Northeast, turning previously unusable spaces into home theaters, guest suites, home gyms, and rental units. Recently, I finished a previously flood-prone basement in a 1950s Chicago bungalow, installing an interior perimeter drainage system, battery-backup sump pump, spray foam insulation, and luxury vinyl plank flooring, creating a dry, warm family room that stayed completely dry through two record rainfall events.
Custom Home Building & Floor Plan Design

Custom Home Build Timeline: Understanding Phases and Typical Delays

Custom Home Build Timeline: Understanding Phases and Typical Delays
Custom Home Build Timeline: Understanding Phases and Typical Delays Reading time: 14 minutes Building a custom home is one of the most significant financial and emotional investments most people will ever make. And yet, a...
Ethan Cruz April 24, 2026May 4, 2026
Custom Home Building & Floor Plan Design

Site Selection Checklist: What to Know Before Buying Land in Oklahoma

Site Selection Checklist: What to Know Before Buying Land in Oklahoma
Site Selection Checklist: What to Know Before Buying Land in Oklahoma Reading time: 14 minutes You've been eyeing that stretch of red dirt. Maybe it's a rolling parcel near the Arbuckle Mountains, a flat agricultural tract in the...
Ethan Cruz April 22, 2026May 4, 2026
Custom Home Building & Floor Plan Design

Three-Car vs. Two-Car Garage Planning: Space and Layout Considerations

Three-Car vs. Two-Car Garage Planning: Space and Layout Considerations
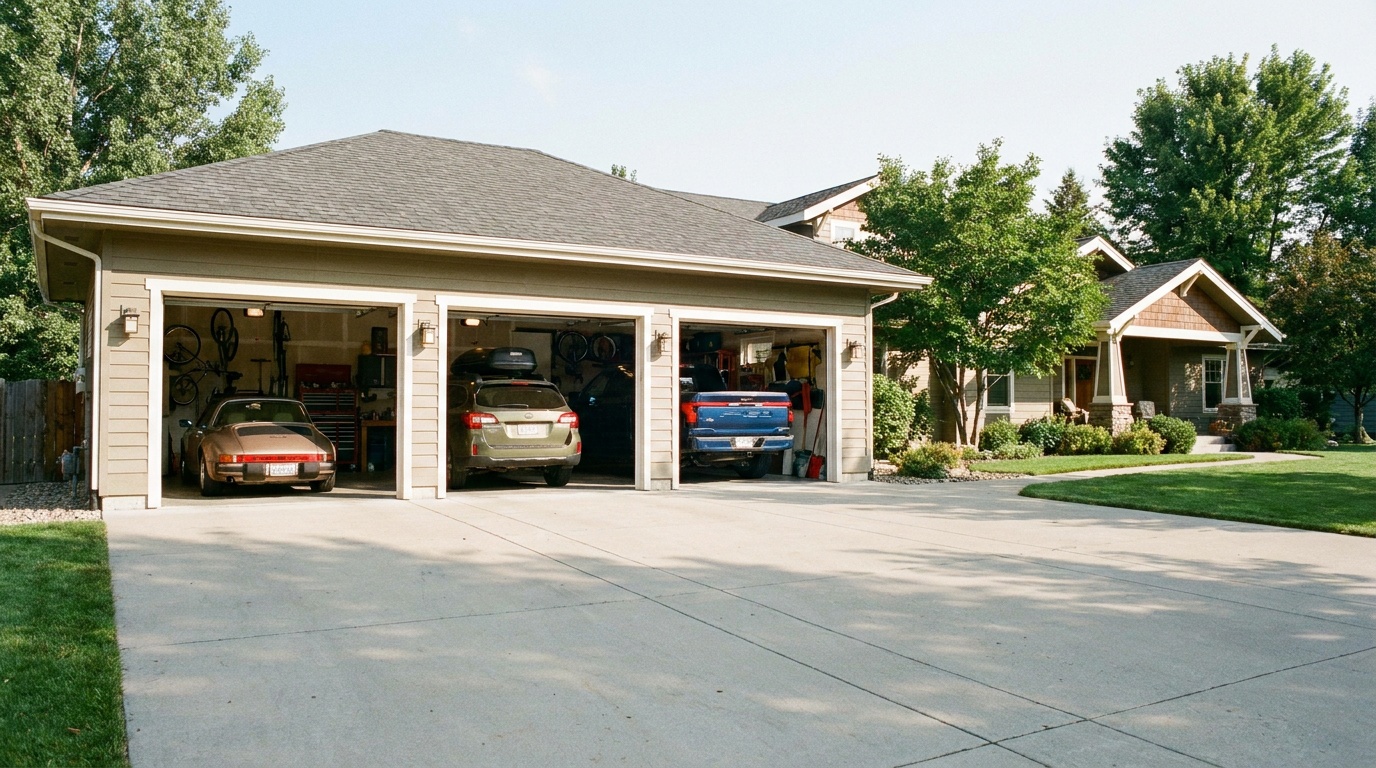
Three-Car vs. Two-Car Garage Planning: Space and Layout Considerations Reading time: 14 minutes Here's a scenario that plays out in driveways across the country every single morning: You pull up to your two-car garage, realize...
Ethan Cruz April 21, 2026May 4, 2026
Custom Home Building & Floor Plan Design

Single-Story vs. Two-Story Custom Build Costs: A Detailed Breakdown

Single-Story vs. Two-Story Custom Build Costs: A Detailed Breakdown
Single-Story vs. Two-Story Custom Build Costs: A Detailed Breakdown Reading time: 14 minutes Here's a question that stops most custom home builders dead in their tracks: Should I build up or build out? It sounds deceptively...
Ethan Cruz April 9, 2026May 4, 2026
Custom Home Building & Floor Plan Design

Universal Design for Aging in Place: Future-Proofing Your Custom Home

Universal Design for Aging in Place: Future-Proofing Your Custom Home
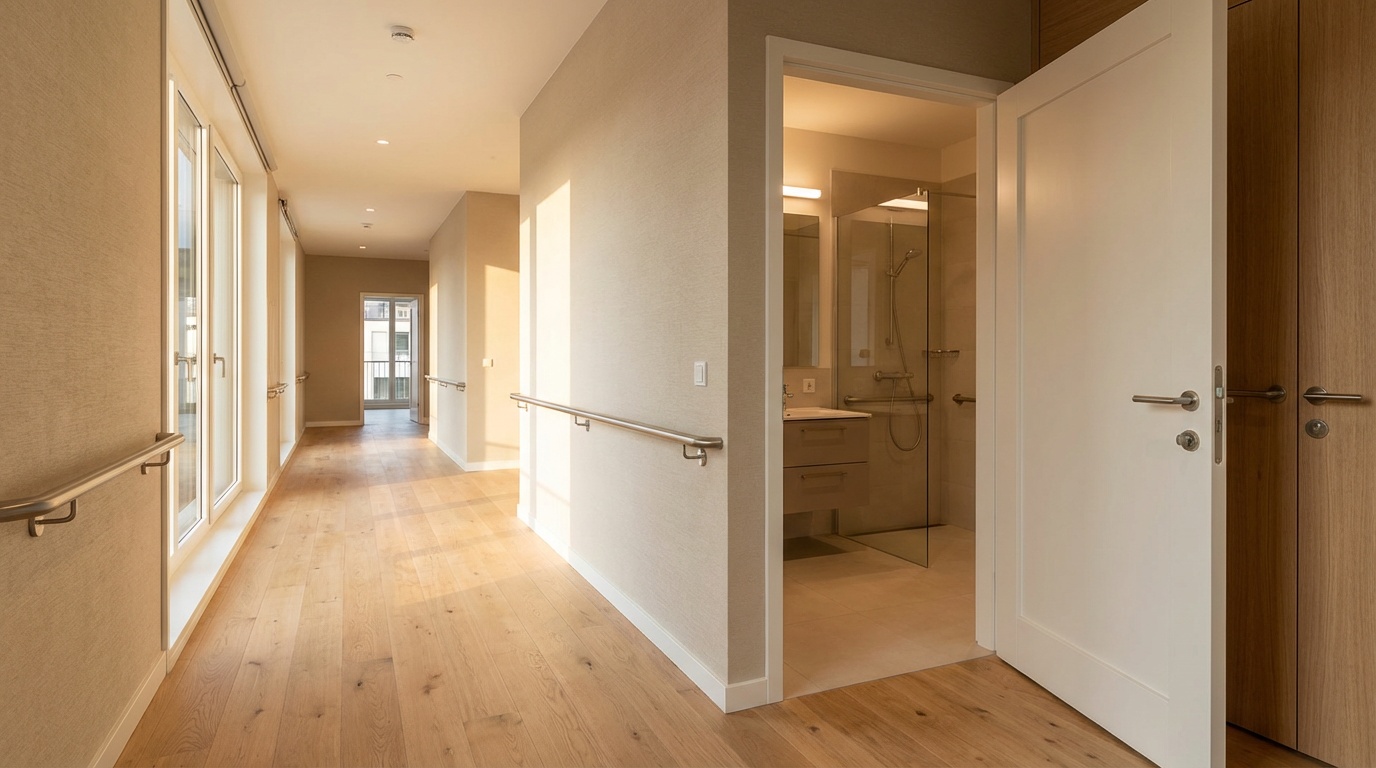
Universal Design for Aging in Place: Future-Proofing Your Custom Home Reading time: 14 minutes Here's a question most homebuilders never ask until it's too late: Will this home still work for me in 30 years? If you're designing...
Ethan Cruz April 9, 2026May 4, 2026
Custom Home Building & Floor Plan Design

Standard vs. Vaulted Ceilings: When Each Style Makes the Most Sense

Standard vs. Vaulted Ceilings: When Each Style Makes the Most Sense
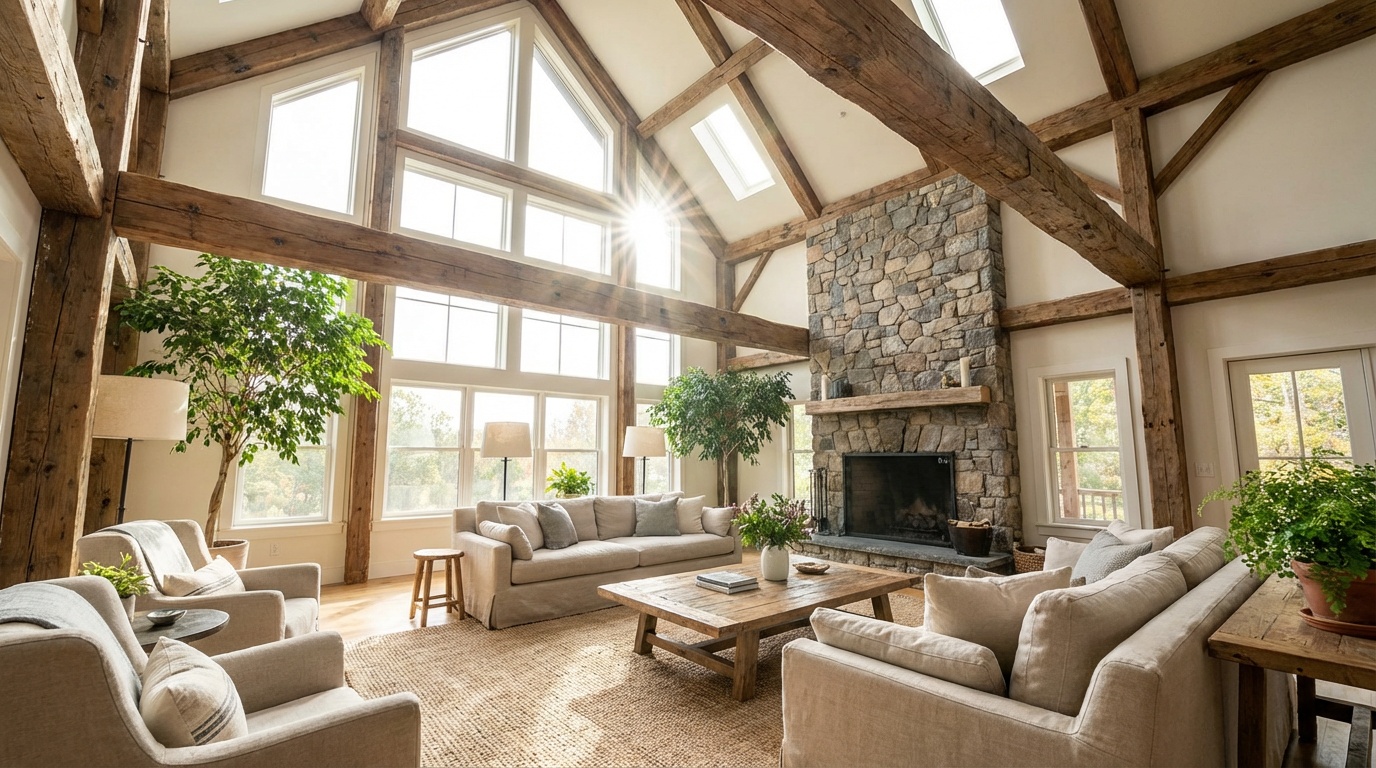
Standard vs. Vaulted Ceilings: When Each Style Makes the Most Sense Reading time: 12 minutes You're standing in a room, trying to picture your dream home. Do you want a cozy, intimate space that feels grounded and warm — or do...
Ethan Cruz April 8, 2026May 4, 2026
Custom Home Building & Floor Plan Design

Open Concept vs. Traditional Floor Plans: Pros and Cons for Modern Living

Open Concept vs. Traditional Floor Plans: Pros and Cons for Modern Living
Open Concept vs. Traditional Floor Plans: Pros and Cons for Modern Living Reading time: 14 minutes You've just started browsing homes online — or maybe you're deep in the planning stages of a renovation — and there it is: the...
Ethan Cruz April 6, 2026May 4, 2026
Custom Home Building & Floor Plan Design

ICF Construction: Building for Tornado and Storm Resistance

ICF Construction: Building for Tornado and Storm Resistance
ICF Construction: Building for Tornado and Storm Resistance Reading time: 14 minutes When a tornado tore through a suburban neighborhood in Moore, Oklahoma in 2025, the damage was catastrophic — except for one house. It stood...
Ethan Cruz April 5, 2026May 4, 2026
Custom Home Building & Floor Plan Design

10 Creative Bonus Room Layout Ideas for Space Above the Garage

10 Creative Bonus Room Layout Ideas for Space Above the Garage
10 Creative Bonus Room Layout Ideas for Space Above the Garage Reading time: 12 minutes You've got a bonus room sitting above your garage — a raw, underutilized space that most homeowners either ignore or turn into a dumping...
Ethan Cruz April 3, 2026May 4, 2026
Custom Home Building & Floor Plan Design

Designing a Tornado Safe Room: Essential Features for a Custom Home

Designing a Tornado Safe Room: Essential Features for a Custom Home
Designing a Tornado Safe Room: Essential Features for a Custom Home Reading time: 14 minutes Picture this: It's a Tuesday afternoon in May 2025. A family in central Oklahoma hears the familiar wail of tornado sirens. They've...
Ethan Cruz April 2, 2026May 4, 2026

Posts pagination

Prev Page 1 Page 2
Theme: flowp by Alex Gurghis.
    • About Us
    • Custom Home Building & Floor Plan Design