
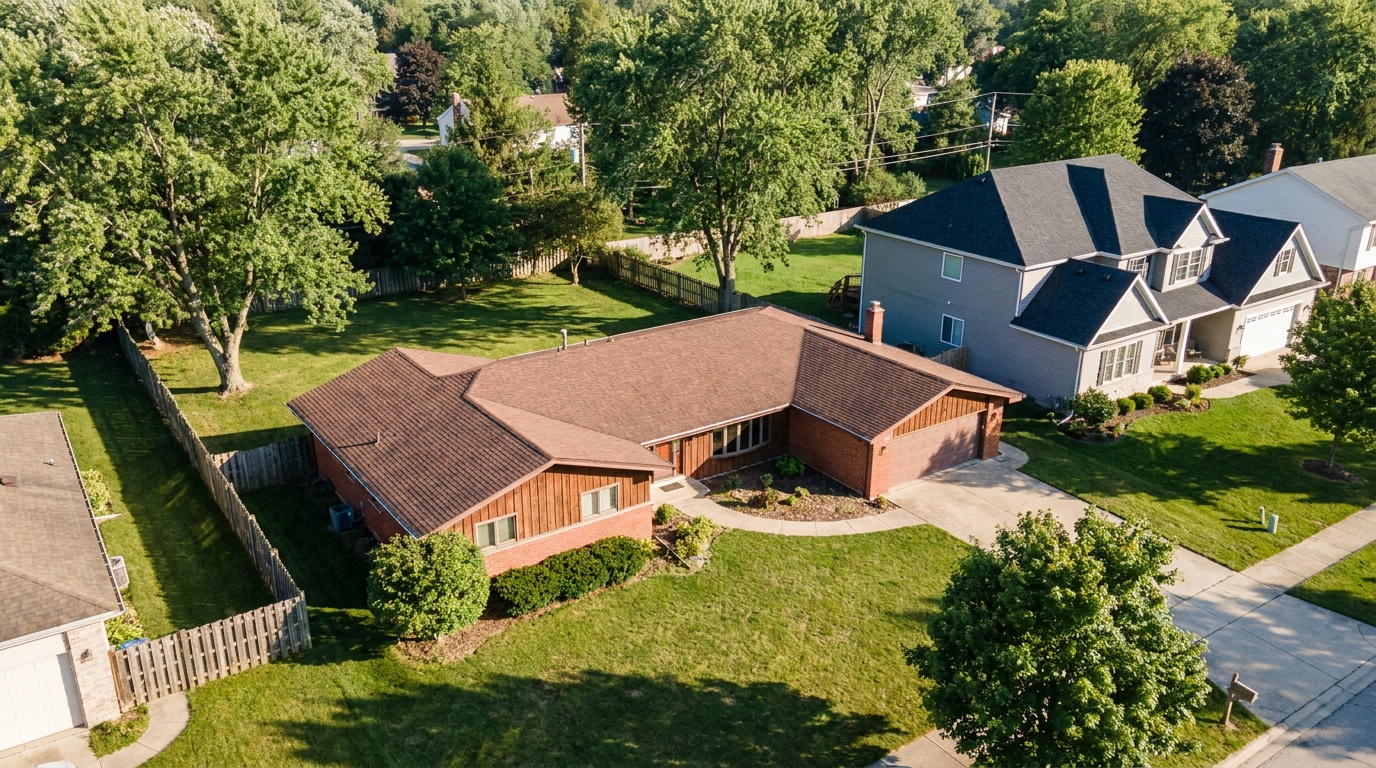
Single-Story vs. Two-Story Custom Build Costs: A Detailed Breakdown
Reading time: 14 minutes
Here’s a question that stops most custom home builders dead in their tracks: Should I build up or build out? It sounds deceptively simple. But the cost implications of choosing between a single-story ranch and a two-story home can ripple through your budget in ways most people never anticipate — and in 2026, with construction costs still running hot in many markets, getting this decision right matters more than ever.
Whether you’re working with a $350,000 budget or a $1.2 million build scope, the single-story vs. two-story question isn’t just about aesthetics or lifestyle preference. It’s a structural, financial, and logistical decision that will shape every line item in your contractor’s estimate. And the surprising truth? The “cheaper” option isn’t always what you’d expect.
This guide cuts through the confusion and gives you a precise, actionable breakdown of where costs diverge, where they overlap, and how to make the smartest choice for your specific situation.
Table of Contents
- Foundation and Framing: Where the Real Differences Begin
- Cost Per Square Foot Compared
- Mechanical Systems, Roofing, and Infrastructure
- Real-World Cost Examples in 2026
- Lot Size, Land Cost, and the Hidden Variable
- Cost Impact Chart
- Head-to-Head Comparison Table
- Three Common Budget Challenges and How to Solve Them
- Frequently Asked Questions
- Building Smart: Your Decision-Ready Action Plan
Foundation and Framing: Where the Real Differences Begin
Most people assume that building two stories automatically doubles your cost. It doesn’t. But it does shift where your money goes in significant ways. To understand the cost divide, you first need to understand what drives construction pricing at the structural level.
The Foundation Factor
A single-story home with 2,500 square feet of living space requires a foundation that covers — you guessed it — roughly 2,500 square feet of ground. A two-story home delivering the same 2,500 square feet might only need a 1,250-square-foot footprint. In 2026, foundation work averages between $9 and $22 per square foot depending on soil conditions, region, and whether you’re pouring a slab, crawl space, or full basement.
That means the single-story home could carry a foundation cost of $22,500–$55,000, while the two-story home’s foundation might run $11,250–$27,500 for the same total living area. That’s a meaningful saving of $11,000–$27,500 on foundation alone — before a single wall goes up. This is one of the most overlooked advantages of building vertically, especially on expensive or constrained lots.
However — and this is critical — two-story construction requires significantly heavier structural framing. The floor system between your first and second floor (called the floor-ceiling assembly) is a major cost add-on that has no equivalent in single-story construction. Engineered floor joists, rim boards, subfloor sheathing, and the labor to install them properly can add $12,000–$30,000 to a mid-size two-story build in today’s lumber and labor market.
Roofing Costs: The Single-Story Penalty
Here’s where single-story homes get expensive in a way that surprises almost everyone: roofing. A single-story 2,500-square-foot home has a roof that covers most or all of that footprint. A two-story home with the same square footage has a roof covering roughly half. In 2026, architectural shingle roofing runs approximately $5.50–$9.00 per square foot installed, and premium materials like metal standing seam can reach $15–$22 per square foot.
On a straightforward hip-roof design, the roofing cost difference between a single-story and two-story 2,500-square-foot home can range from $8,000 to $20,000 — with the single-story home paying more. Add in the fact that single-story homes often have more complex roof geometry (more dormers, valleys, and ridgelines to cover larger footprints), and that gap can widen further.
Cost Per Square Foot Compared
Let’s get granular. In 2026, across mid-tier U.S. markets — think Charlotte, Indianapolis, Phoenix, and Boise — the average custom home build runs between $175 and $310 per square foot for standard finishes. High-cost metros like Denver, Austin, and Seattle push that range to $280–$450+ per square foot.
Within those ranges, industry data from the National Association of Home Builders (NAHB) and independent cost consultants in 2025 and early 2026 consistently shows:
- Single-story custom builds average 8–12% more per square foot than comparable two-story builds at the same total square footage
- Two-story builds offset higher structural framing costs with savings on foundation, roofing, and exterior wall square footage
- The crossover point — where two-story becomes definitively cheaper per square foot — typically occurs around 1,800–2,000 square feet of total living area
Below that threshold, the overhead of second-floor framing, stairs, and structural reinforcement may actually make a single-story home more economical. Above 2,000 square feet, building up almost universally wins on a pure cost-per-square-foot basis.
Pro Tip: Don’t just compare cost per square foot in isolation. Factor in your lot costs. If you’re in a market where land runs $80,000–$200,000 per acre, a two-story home that cuts your required footprint by 40% could free up enormous budget — or allow you to buy a smaller, cheaper lot.
Mechanical Systems, Roofing, and Infrastructure
Beyond structure, your home’s mechanical infrastructure — HVAC, plumbing, electrical — behaves very differently across single-story and two-story configurations. This is where many cost estimates go wrong because builders and homeowners focus heavily on framing and finishes while underestimating systems complexity.
HVAC: Zoning Complexity and Duct Runs
Single-story homes benefit from simpler HVAC layouts. A single-zone system can often serve the entire floor plate efficiently, and duct runs tend to be shorter and less complex. In 2026, a single-zone HVAC installation for a 2,000-square-foot home might run $8,000–$14,000 fully installed.
Two-story homes almost universally benefit from — and in most cases require — a dual-zone HVAC system. Heat rises, and upper floors are notoriously harder to keep comfortable during summer months. A properly designed two-zone system with separate air handlers or zoning dampers adds $4,000–$9,000 to the HVAC budget compared to a single-story equivalent. Annual energy costs can also run 10–18% higher for two-story homes without premium insulation packages.
Plumbing and Electrical Distribution
Plumbing in two-story homes carries a structural advantage: stacked plumbing. When bathrooms are located directly above each other on the first and second floors, plumbers can run shorter supply and drain lines, reducing both material and labor costs. Builders who plan smartly can save $2,500–$6,000 on plumbing rough-in by stacking wet walls efficiently.
Single-story homes, by contrast, often spread plumbing fixtures across a wide footprint, resulting in longer runs and more linear feet of pipe. This is especially pronounced in sprawling ranch designs where master suites are located at the far end of the home from the kitchen and laundry.
Electrical costs trend similarly: single-story homes often require longer wire runs, additional subpanels in large builds, and more complex conduit routing. A 3,000-square-foot single-story home may carry electrical rough-in costs of $18,000–$27,000, while a comparable two-story home might run $15,000–$22,000 due to shorter distribution distances.
Real-World Cost Examples in 2026
Theory is helpful. Numbers are better. Let’s look at two real-world-style scenarios drawn from current market data to ground this discussion in practical reality.
Scenario A: The Martinez Family Build in Raleigh, NC
The Martinez family commissioned a 2,800-square-foot custom home in the Raleigh suburbs in early 2026. They initially planned a single-story ranch design on a generous half-acre lot. Their architect’s preliminary estimate came in at $298 per square foot, totaling approximately $834,400 in construction costs.
When they requested a two-story redesign with the same total square footage — 1,400 square feet per floor — their estimate dropped to $271 per square foot, or $758,800. The difference? $75,600. That savings came primarily from a smaller foundation footprint (saving $22,000), reduced roofing area (saving $18,500), shorter exterior wall cladding (saving $14,000), and optimized mechanical layouts (saving $11,000 net of second-floor framing costs).
The Martinez family ultimately chose the two-story design, using the savings to upgrade their kitchen finishes and add a three-car garage.
Scenario B: The Kowalski Retirement Build in Scottsdale, AZ
The Kowalski family, both in their early 60s, had very different priorities. They wanted everything on one level — no stairs, no accessibility compromises — and were building a 1,600-square-foot custom home on a quarter-acre infill lot in Scottsdale. Their single-story build came in at $312 per square foot, totaling $499,200.
The two-story alternative for the same square footage would have carried a $295 per square foot estimate, saving roughly $27,200. But the Kowalskis factored in long-term accessibility value, the cost of potential future stair lifts or modifications, and their strong lifestyle preference for open single-floor living. They chose the single-story design — and that was absolutely the right call.
The lesson: cost optimization isn’t always the only factor. Lifestyle, longevity planning, and site constraints all feed into the final decision.
Lot Size, Land Cost, and the Hidden Variable
In 2026, the land equation has become more decisive than ever. Urban infill lots in growing metros have increased in median price by approximately 22–34% since 2023 according to data compiled by the Urban Land Institute. In markets like Nashville, Denver, and Tampa, quarter-acre lots in desirable neighborhoods regularly list at $150,000–$400,000.
This land premium changes the single-story vs. two-story math dramatically. When you’re paying $250,000 for a lot, every square foot of land your home consumes represents real capital. A single-story 3,000-square-foot home might occupy 70–80% of a standard suburban lot, leaving minimal yard space and potentially triggering local setback and lot coverage restrictions. A two-story equivalent might occupy only 35–45% of the same lot — preserving outdoor living space, satisfying zoning requirements more easily, and potentially qualifying for a smaller (less expensive) lot purchase.
In rural or exurban markets where land is abundant and affordable, this calculation inverts. A single-story home on a two-acre lot in rural Tennessee carries no meaningful land efficiency penalty. Building two stories on that lot doesn’t save money on land — it just changes the construction math.
Quick Tip: Before finalizing your design, always pull the local zoning code for maximum lot coverage percentage. Many suburban municipalities cap lot coverage at 30–40%. On a 10,000-square-foot lot, that means a maximum footprint of 3,000–4,000 square feet — which can make single-story large homes physically impossible without a variance.
Cost Impact Chart: Key Cost Drivers Compared
The chart below illustrates the relative cost impact of five major building categories for single-story vs. two-story builds, expressed as a percentage premium over baseline. Positive values indicate a higher cost for that story type.
Cost Premium Index: Single-Story (Orange) vs. Two-Story (Blue)
Based on a 2,500 sq ft custom build, mid-tier U.S. market, 2026 averages. Bars show % cost premium over two-story baseline for each category.
Head-to-Head Comparison Table: 2,500 Sq Ft Custom Build in 2026
| Cost Category | Single-Story Estimate | Two-Story Estimate | Difference |
|---|---|---|---|
| Foundation | $28,000–$52,000 | $14,000–$26,000 | +$14,000–$26,000 (single) |
| Roofing | $22,000–$40,000 | $12,000–$22,000 | +$10,000–$18,000 (single) |
| Structural Framing | $38,000–$55,000 | $48,000–$72,000 | +$10,000–$17,000 (two-story) |
| HVAC System | $9,000–$14,000 | $13,000–$22,000 | +$4,000–$8,000 (two-story) |
| Total Build Cost (Mid-Range) | $262–$298/sq ft | $238–$271/sq ft | $60,000–$68,000 cheaper (two-story) |
Data compiled from NAHB 2025–2026 Cost of Construction Survey, independent estimating firms, and regional contractor data. Figures reflect mid-tier finishes in non-coastal U.S. markets.
Three Common Budget Challenges and How to Solve Them
Challenge 1: Underestimating Stairs and Vertical Circulation Costs
If you decide to build two stories, the staircase is a deceptively expensive component that new custom builders routinely underbudget. A basic builder-grade straight staircase with oak treads and painted risers runs $4,000–$8,000 installed in 2026. A custom open-riser floating staircase with steel stringers and walnut treads? Expect $18,000–$45,000. Grand curved staircases in luxury builds have reached $80,000–$120,000 in high-end projects.
Solution: Decide your staircase style and quality level early in the design phase — not after you’ve finalized your budget. Ask your architect to design the staircase as a specific budget line item, not a general allowance buried in “interior finishes.” This single step prevents one of the most common mid-project cost surprises.
Challenge 2: Ignoring Accessibility Future-Proofing Costs
In 2026, approximately 73 million Americans are over age 55, and the aging-in-place movement continues to reshape how custom homes are designed. If you’re building a two-story home and anticipate living there into your 70s or beyond, you need to budget for future accessibility — or design accessibility in from day one.
Retrofitting a two-story home with a residential elevator later costs $20,000–$45,000 depending on structural modifications required. Building the elevator shaft into the original design and installing the elevator during construction typically runs $15,000–$28,000 — a meaningful savings and far less disruptive.
Solution: If you’re over 50 or building a forever home, include an elevator shaft (even if you defer elevator installation) or design a first-floor primary suite. Budget for it explicitly rather than treating it as an optional upgrade you’ll “think about later.”
Challenge 3: Misaligning Design Ambition with Lot Constraints
One of the most costly mistakes in custom home planning is falling in love with a design before thoroughly vetting the lot. In 2026, many homebuyers purchase lots in rapidly developing suburban areas without fully understanding local setback requirements, maximum lot coverage rules, or height restrictions that could prevent their preferred design from being permitted.
A single-story 3,500-square-foot home on a 9,000-square-foot lot may violate 35% maximum lot coverage limits in many municipalities — requiring either a costly redesign, a variance application (which can add 3–6 months to your timeline), or a site plan that creatively maximizes every inch of permitted footprint.
Solution: Before commissioning architectural drawings, hire a land use consultant or ask your builder to pull the full zoning code for your specific parcel. This $500–$1,500 investment can prevent $20,000+ redesign costs and months of delays.
Frequently Asked Questions
Is a two-story home always cheaper to build than a single-story home of the same square footage?
Not always — but it’s cheaper more often than not above 1,800–2,000 square feet of total living area. Below that threshold, the added costs of second-floor framing, staircase, and dual-zone HVAC can offset the savings on foundation and roofing. The break-even point depends heavily on your region, your specific lot, and your finish level. In high-density urban markets where land is expensive, two-story homes almost universally deliver better value per dollar. In rural markets with abundant, affordable land, the savings gap narrows considerably.
How does the choice between single-story and two-story affect my home’s resale value?
In 2026, market preferences are highly localized. In Sun Belt retirement markets like Scottsdale, Naples, and Hilton Head, single-story homes command a significant resale premium — sometimes 8–15% higher per square foot — because of strong demand from aging buyers. In family-oriented suburban markets with younger demographics, two-story homes often sell faster and at higher price per square foot because buyers prioritize bedroom separation (parents on the first floor, kids upstairs or vice versa). Before committing to a design purely for resale, consult a local real estate agent with data on comparable sold homes in your specific zip code.
What finish-level decisions have the biggest impact on total build cost regardless of story count?
Kitchen and bathroom selections are, without question, the highest-leverage finish decisions in any custom build. Cabinets alone can range from $15,000 (builder-grade) to $120,000+ (custom inset with premium hardware) in a 2,500-square-foot home. Flooring is similarly elastic: luxury vinyl plank at $4–$6 per square foot installed vs. wide-plank white oak hardwood at $14–$22 per square foot can represent a $25,000+ cost swing across a full home. Roof material choices — standard architectural shingle vs. metal — can add $30,000–$60,000. These decisions exist independently of your single-story vs. two-story choice and often have far greater total cost impact than the structural configuration itself.
Building Smart: Your Decision-Ready Action Plan
You’ve now got the framework. Here’s how to translate this knowledge into a clear path forward before your first contractor meeting.
- Step 1 — Define your non-negotiables first. Accessibility needs, lifestyle preferences, and lot constraints should lead the decision. Cost optimization follows these anchors, not the other way around.
- Step 2 — Get a proper lot assessment. Pull zoning documents, maximum lot coverage rules, and height restrictions for your specific parcel before spending a dollar on design work.
- Step 3 — Commission parallel estimates. Ask your architect or design-build firm to price both a single-story and two-story version of your desired square footage simultaneously. The comparison will immediately clarify the real cost gap in your specific market.
- Step 4 — Build a 12–15% contingency into your budget. In 2026’s construction environment, material cost volatility and labor availability challenges make contingency budgeting more important than ever — regardless of your story count.
- Step 5 — Think in decades, not just dollars. The home that costs $65,000 more to build today might be the home that serves your family perfectly for 30 years — avoiding costly modifications, resale complications, or functional compromises down the road.
As construction technology evolves through 2026 and into 2027 — with prefabricated floor systems, AI-assisted cost estimating, and modular framing methods reshaping what’s possible — the cost gap between single-story and two-story builds may continue to shift. Staying informed about your local market and working with builders who use current pricing data is no longer optional; it’s essential to avoiding expensive surprises.
Here’s the real question to sit with: When you imagine yourself in this home twenty years from now, which design makes daily life feel effortless — and is the cost difference worth the trade-off? That answer is uniquely yours, and no spreadsheet can calculate it for you.
Article reviewed by Clara Jensen, Traditional Architectural Design & Heritage Renovation Consultant, on May 4, 2026