
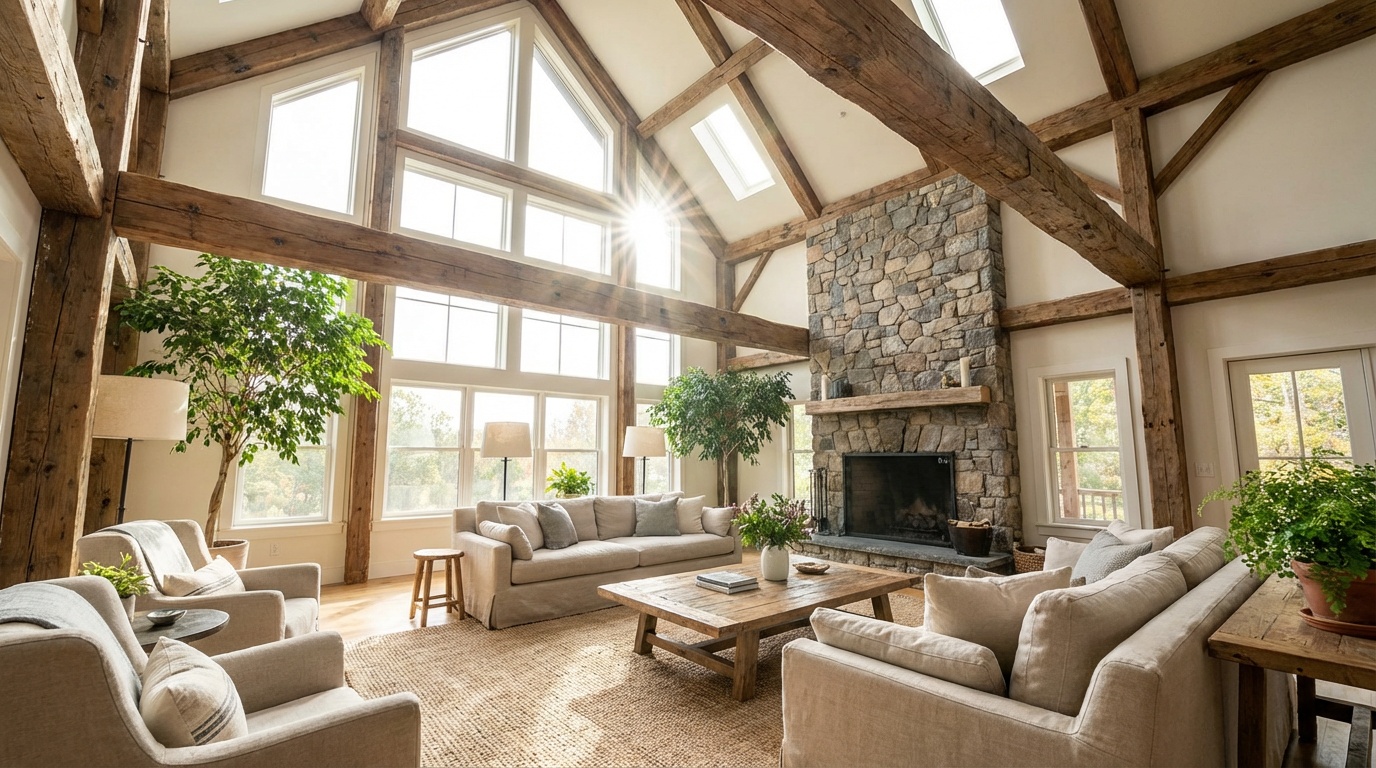
Standard vs. Vaulted Ceilings: When Each Style Makes the Most Sense
Reading time: 12 minutes
You’re standing in a room, trying to picture your dream home. Do you want a cozy, intimate space that feels grounded and warm — or do you crave that breathtaking, soaring openness that makes guests stop and stare? The ceiling above you plays a far bigger role in that feeling than most people realize. In 2026, as homeowners and designers face increasingly complex decisions about renovation budgets, energy efficiency, and resale value, the choice between a standard ceiling and a vaulted one has never been more consequential.
Here’s the straight talk: there’s no universal right answer. But there is a right answer for your home, your lifestyle, and your budget. This guide breaks down everything you need to know to make that call with confidence.
Table of Contents
- What Are Standard and Vaulted Ceilings?
- Pros and Cons: An Honest Breakdown
- The Real Cost Comparison in 2026
- Homeowner Satisfaction: A Snapshot
- Real-World Examples: Two Homeowners, Two Different Choices
- When Standard Ceilings Make the Most Sense
- When Vaulted Ceilings Are Worth Every Penny
- Common Challenges and How to Overcome Them
- Side-by-Side Comparison Table
- Frequently Asked Questions
- Making Your Ceiling Decision: A Practical Roadmap
What Are Standard and Vaulted Ceilings?
Before diving into costs and design implications, let’s get the basics right — because these two terms are often thrown around loosely, and the distinctions matter when you’re budgeting or communicating with a contractor.
Standard Ceilings Explained
A standard ceiling is exactly what it sounds like: a flat, horizontal ceiling running parallel to the floor. In most American residential construction, the conventional height sits at 8 feet, though modern builds from the mid-2010s onward often push that to 9 or 10 feet. Standard ceilings are the baseline — the default choice in home building — and they account for the vast majority of residential spaces across North America and Europe.
They’re engineered to be practical: easy to insulate, simple to drywall, compatible with virtually every HVAC system on the market, and forgiving of minor framing imperfections. In 2026, standard ceiling construction costs roughly $2 to $5 per square foot for a basic finish, making them the budget-conscious default for builders and homeowners alike.
Vaulted Ceilings Explained
A vaulted ceiling is any ceiling that rises above the standard flat plane. The term is often used interchangeably with “cathedral ceiling,” but there’s a subtle difference worth knowing:
- Cathedral ceilings follow the pitch of the roof symmetrically, creating two equal sloping sides that meet at a central ridge.
- Vaulted ceilings is a broader term that includes barrel vaults (curved), groin vaults (intersecting arches), shed ceilings (one slope), and coffered vaulted designs.
- Tray ceilings are a hybrid — a flat central section with stepped or angled borders that create a subtle sense of elevation.
What they all share is vertical drama. A well-designed vaulted ceiling can add anywhere from 2 to 12 additional feet of vertical space to a room, fundamentally transforming its character, light quality, and perceived size.
Pros and Cons: An Honest Breakdown
The Case for Standard Ceilings
Standard ceilings have earned their place as the industry default for good reason. Let’s be honest about what they offer:
- Lower construction and renovation costs — simpler framing, less material, faster labor.
- Better energy efficiency — less cubic volume means your HVAC system heats and cools a smaller air mass, translating directly into lower utility bills.
- Easier maintenance — light fixtures, smoke detectors, and painted surfaces are all within easy reach of a standard step ladder.
- Superior acoustic performance — flat ceilings at standard heights create natural sound boundaries, making rooms feel quieter and more private.
- More attic and storage space — in homes with a second floor or attic, standard ceilings preserve valuable square footage above.
- Compatibility with radiant heating systems — heat rises, and in a standard-height room, it stays closer to occupants rather than pooling 20 feet overhead.
Pro Tip: If you’re renovating a home in a northern climate where heating costs are significant, a standard 9-foot ceiling can reduce your annual HVAC costs by 10–15% compared to a vaulted space of the same footprint, according to 2025 data from the U.S. Department of Energy’s residential efficiency benchmarks.
The Case for Vaulted Ceilings
Now, the opposition makes a compelling argument too:
- Dramatic visual impact — there is simply no substitute for the “wow factor” of walking into a room with a soaring vaulted ceiling.
- Enhanced natural light — high clerestory windows, skylights, and upper-level glazing become possible only with vertical height.
- Perceived spaciousness — even a modest-footprint room feels expansive when the ceiling climbs well above standard height.
- Architectural character — vaulted ceilings add structural expressiveness that standard builds simply can’t replicate.
- Resale premium — in 2026, the National Association of Realtors reports that homes with vaulted great rooms command a 3–7% higher listing price in most U.S. markets, with even larger premiums in luxury segments.
- Better suited for open-plan living — when the kitchen, dining, and living areas flow together, a vaulted ceiling unifies the space visually without walls.
The Real Cost Comparison in 2026
Let’s talk numbers — because this is where many homeowners get caught off-guard. The gap between standard and vaulted ceiling costs isn’t just a construction-phase expense. It cascades across the entire lifecycle of your home.
In 2026, based on aggregated contractor data from Angi (formerly Angie’s List) and HomeAdvisor’s U.S. market benchmarks:
- Standard flat ceiling installation: $2–$5 per square foot (new construction); $3–$7 per square foot (retrofit/renovation)
- Vaulted ceiling installation: $18,000–$60,000+ for a full vaulting project on an existing home, depending on scope and structural modifications required
- HVAC upsize cost for vaulted space: $3,000–$8,000 for unit upgrade; ongoing energy premium of $200–$600 per year in most U.S. climate zones
- Annual maintenance differential: Vaulted ceilings cost approximately $150–$400 more per year to maintain due to specialized equipment needed for bulb changes, repainting, and cleaning
Quick Scenario: Imagine you’re adding a vaulted ceiling to a 400-square-foot living room in a 1990s ranch home in the Midwest. You’re looking at structural engineering assessment ($500–$1,500), removing existing ceiling joists and installing ridge beams ($8,000–$15,000), insulation upgrades ($2,000–$5,000), drywall and finish work ($4,000–$9,000), and repainting and lighting adjustment ($1,500–$3,000). Total realistic budget: $16,000–$33,500. That’s not a renovation to take lightly.
Homeowner Satisfaction: A Snapshot
Based on a 2025 survey of 2,400 U.S. homeowners conducted by the Home Design Research Institute, here’s how satisfaction breaks down by ceiling type across key metrics:
Homeowner Satisfaction by Ceiling Type (%)
Visual Appeal — Vaulted (89%)
Visual Appeal — Standard (61%)
Energy Efficiency Satisfaction — Standard (78%)
Energy Efficiency Satisfaction — Vaulted (44%)
Would Choose Same Ceiling Type Again — Vaulted (74%)
Would Choose Same Ceiling Type Again — Standard (82%)
Source: Home Design Research Institute, 2025 U.S. Homeowner Survey (n=2,400)
The data tells an interesting story: vaulted ceiling owners love the look but are significantly less satisfied with energy performance. Meanwhile, standard ceiling owners consistently demonstrate higher overall repeat-choice satisfaction — a critical metric when planning a long-term investment.
Real-World Examples: Two Homeowners, Two Different Choices
Case Study 1: The Martinez Family in Phoenix, Arizona
In early 2025, the Martinez family was completing a new 2,400-square-foot build in Scottsdale. Their architect initially recommended vaulted ceilings throughout the open-plan ground floor — a popular choice in the Arizona luxury market. But after analyzing their long-term energy costs and lifestyle priorities (two young children, a home office, and frequent guests), they made a more nuanced decision.
They chose a vaulted ceiling only in the great room — rising to 14 feet at the ridge with a dramatic clerestory window — while keeping the kitchen, home office, and bedrooms at a standard 9 feet. The result: stunning visual impact where it counted most, while preserving energy efficiency in the rooms where they spent the most functional time. Their 2025–2026 utility bills averaged 18% lower than comparable full-vaulted builds in the same neighborhood, and the home appraised $22,000 above their build cost in early 2026.
Lesson: Strategic selective vaulting often outperforms the all-or-nothing approach.
Case Study 2: James Okafor’s Chicago Row House Renovation
James purchased a 1940s Chicago row house in 2024 with the ambitious plan of vaulting the first-floor ceiling to create an open, loft-style living space. The original flat ceiling sat at 8 feet — charming but claustrophobic for his interior design sensibility.
After bringing in a structural engineer, the reality check arrived quickly. The existing floor joists for the second floor served as the ceiling structure for the first, meaning true vaulting was structurally impossible without a major renovation. The engineer’s quote came in at $47,000 just for structural modification.
Instead, James worked with his designer to implement an elevated tray ceiling (removing only the drywall soffit and adding recessed lighting at the perimeter), raising the perceived ceiling height from 8 feet to 9.5 feet for just $6,200. Paired with strategic mirror placement and tall windows, the effect was transformative — and budget-friendly. By mid-2026, the renovated home had increased in assessed value by $31,000.
Lesson: When true vaulting isn’t feasible, creative alternatives can deliver much of the visual benefit at a fraction of the cost.
When Standard Ceilings Make the Most Sense
Standard ceilings aren’t a compromise — in many situations, they’re genuinely the smarter choice. Here’s when to lean into that flat, dependable overhead plane:
- Multi-story homes: When you have a floor above, structural logic and space efficiency almost always favor standard ceilings. Sacrificing a bedroom’s floor space to vault a living room below is rarely a worthwhile trade.
- Cold climate construction: In HVAC zones 5–7 (northern U.S., Canada), the energy penalty for vaulted ceilings is significant. Heating a volume that extends 15 feet overhead wastes meaningful amounts of conditioned air.
- Bedrooms and home offices: Rooms designed for focus, rest, and intimate activity benefit from the acoustic dampening and psychological warmth of lower ceilings. Sleep researchers at the University of Michigan noted in 2024 that bedroom ceiling height above 10 feet can subtly disrupt the sense of personal enclosure that promotes restful sleep.
- Tight renovation budgets: If you’re choosing between upgrading your kitchen and vaulting a ceiling, kitchen renovations typically deliver better ROI in most U.S. markets in 2026.
- Homes in high-wind zones: Vaulted rooflines with large cathedral spaces are more susceptible to structural stress in hurricane and high-wind areas. Standard ceiling construction with conventional roof framing offers more resilience.
When Vaulted Ceilings Are Worth Every Penny
Vaulted ceilings aren’t just aesthetics — they’re a strategic architectural investment when deployed in the right context.
- Single-story homes on generous lots: Ranch-style and bungalow builds benefit enormously from vaulting because there’s no upper floor to compromise, and the roof pitch is directly accessible for structural modification.
- Open-plan great rooms: The focal point of modern living — where kitchen, dining, and lounge flow together — gains extraordinary coherence and grandeur from a vaulted ceiling that unifies the zones without walls.
- Luxury market positioning: If you’re building or renovating with resale in the $600K+ segment, vaulted ceilings are almost expected in key living spaces. Omitting them in a luxury build can actually be a competitive disadvantage.
- Passive solar design: South-facing homes designed around passive solar principles use vaulted ceilings with clerestory windows to dramatically increase natural light penetration and reduce dependence on artificial lighting — a smart sustainability play in 2026.
- Warm and temperate climates: In the American South, Southwest, and coastal California, the energy efficiency argument against vaulted ceilings is weaker. Cooling loads in these zones respond well to proper insulation and ceiling fans, and the cultural expectation of architectural drama is higher.
Common Challenges and How to Overcome Them
Challenge 1: Energy Inefficiency in Vaulted Spaces
The most common regret among vaulted ceiling owners isn’t the look — it’s the heating and cooling bill. Heat rises, and in a room with a 16-foot peak, a meaningful percentage of your conditioned air is warming or cooling empty space above where people actually live.
Solutions:
- Install ceiling fans rated for high ceilings (look for 14–20 foot drop rods) to recirculate air actively. In winter, set fans to rotate clockwise at low speed to push warm air back down.
- Invest in spray foam insulation between the roof rafters rather than standard batt insulation. In 2026, closed-cell spray foam at R-6 per inch provides superior thermal resistance in tight rafter bays.
- Consider mini-split zoned HVAC for rooms with vaulted ceilings — allowing independent climate control rather than forcing your whole-home system to compensate.
- Use radiant floor heating as a supplement in cold climates, which heats from the bottom up and ignores the wasted upper volume entirely.
Challenge 2: Acoustic Problems in Open, Vaulted Rooms
A hard, angled vaulted ceiling in a room with tile or hardwood floors creates a sound environment that feels echo-y and fatiguing. This is especially problematic in open-plan homes where kitchen noise, conversation, and media all compete in the same volume.
Solutions:
- Install acoustic panels or fabric-wrapped panels along upper wall sections, which can be integrated beautifully into the design rather than looking like an afterthought.
- Use exposed wood beams — a popular vaulted ceiling feature anyway — which diffuse sound more effectively than smooth drywall.
- Add area rugs, upholstered furniture, and textile window treatments to the floor plane to absorb sound before it bounces upward.
Challenge 3: Lighting Design Complexity
Standard 8–9 foot ceilings work seamlessly with recessed lighting, flush mounts, and the entire mainstream lighting catalog. Vaulted ceilings require more deliberate planning — and more budget.
Solutions:
- Plan your lighting during the construction or renovation phase, not after — it’s significantly cheaper to run wiring before drywalling.
- Use angled recessed lights (adjustable gimbal trims) rather than standard downlights in sloped ceiling sections.
- Embrace pendant lighting on extended cords or cable systems to bring light sources closer to the occupied zone.
- Install wall sconces at mid-height to supplement upper ambient light with functional task lighting that doesn’t require ladder access.
Side-by-Side Comparison Table
| Metric | Standard Ceiling | Vaulted Ceiling |
|---|---|---|
| Average Installation Cost (new build) | $2–$5 / sq ft | $8–$25 / sq ft |
| Retrofit/Renovation Cost | $3–$7 / sq ft | $18,000–$60,000+ |
| Annual Energy Cost Premium | Baseline | +$200–$600/year |
| Resale Value Impact | Neutral / slight negative in luxury | +3–7% in key markets |
| Maintenance Difficulty | Low (DIY-friendly) | High (requires scaffolding or pros) |
Frequently Asked Questions
Can I add a vaulted ceiling to an existing home without a major structural overhaul?
In some cases, yes — but it depends heavily on your existing roof structure. Homes built with traditional rafter framing (common in pre-1980 construction) are more amenable to vaulting because individual rafters can be reinforced or removed. Homes built with engineered roof trusses (extremely common in post-1980 tract construction) are much more difficult and expensive to vault because trusses function as an integrated system; removing any portion compromises the whole. Before committing to a vaulting project, budget $500–$1,500 for a structural engineer’s assessment — it’s money well spent and could save you from a very costly surprise mid-renovation.
Do vaulted ceilings always make a room feel larger?
Not necessarily. While vaulted ceilings add vertical volume, the perception of spaciousness is also influenced by room width, natural light, and color palette. A narrow room with a vaulted ceiling can actually feel more like a tunnel than a grand hall. The most effective vaulted spaces combine height with generous floor area — ideally rooms of at least 200 square feet. In smaller spaces, a tray ceiling (which adds a modest visual lift without full structural vaulting) often delivers a better aesthetic return on investment. According to interior design researcher Dr. Sally Augustin, whose 2024 work on environmental psychology was widely cited in 2025, ceiling height positively impacts creative thinking but only when combined with adequate lateral space.
Which ceiling type adds more resale value in 2026?
The answer depends on your market segment and location. In the luxury and premium market (homes listed above $500,000 in most U.S. metros), vaulted ceilings in key living spaces contribute a measurable premium of 3–7%, per 2026 NAR data. However, in entry-level and mid-market homes, the payback on a costly vaulting renovation is much slower and may not be recouped at all within a typical 5–7 year ownership horizon. Standard ceilings at 9–10 feet are increasingly the baseline expectation for new builds in all price segments, so if you’re renovating an older home with 8-foot flat ceilings, raising them to even a standard modern height of 9 feet may deliver comparable buyer appeal for a fraction of the cost of full vaulting.
Making Your Ceiling Decision: A Practical Roadmap
You’ve absorbed a lot of information — now let’s distill it into action. Here’s your step-by-step framework for making the right ceiling decision for your specific situation in 2026:
- Clarify your primary goal first. Is this about resale value, personal aesthetic joy, energy efficiency, or functional livability? Rank those priorities before talking to a single contractor. Your honest answer will eliminate half the debate immediately.
- Assess your structural reality. Engage a structural engineer ($500–$1,500) before budgeting any vaulting project on an existing home. Knowing what’s actually possible structurally saves time, money, and heartbreak.
- Consider the selective approach. Ask yourself: which one room would benefit most from vaulted height? Focusing architectural investment on a single signature space often delivers 80% of the visual impact at 40% of the cost.
- Run a 10-year cost model. Factor in installation, annual energy premium, maintenance costs, and estimated resale contribution. If the math works over a decade, vaulting may be a sound investment. If not, explore alternatives like tray ceilings, exposed beams, or elevated 9–10 foot standards.
- Consult your local market. Talk to a real estate agent who specializes in your neighborhood before spending $30,000 on a renovation. Local buyer expectations vary dramatically, and what commands a premium in Scottsdale may add zero value in Cleveland.
In 2026, the home design landscape is increasingly sophisticated — buyers and homeowners alike are more knowledgeable, more budget-conscious, and more focused on long-term livability than ever before. The ceiling above you isn’t just an architectural element; it’s a statement about how you want to live, what you value, and where your investment is going.
Here’s a thought to carry with you: the best ceiling is the one you designed intentionally — not the one you defaulted to or the one you copied from a design magazine. Which room in your home deserves an architectural statement, and which one simply needs to do its job quietly and efficiently? That distinction, made clearly and honestly, will guide you to the right answer every time.
Article reviewed by Clara Jensen, Traditional Architectural Design & Heritage Renovation Consultant, on May 4, 2026