
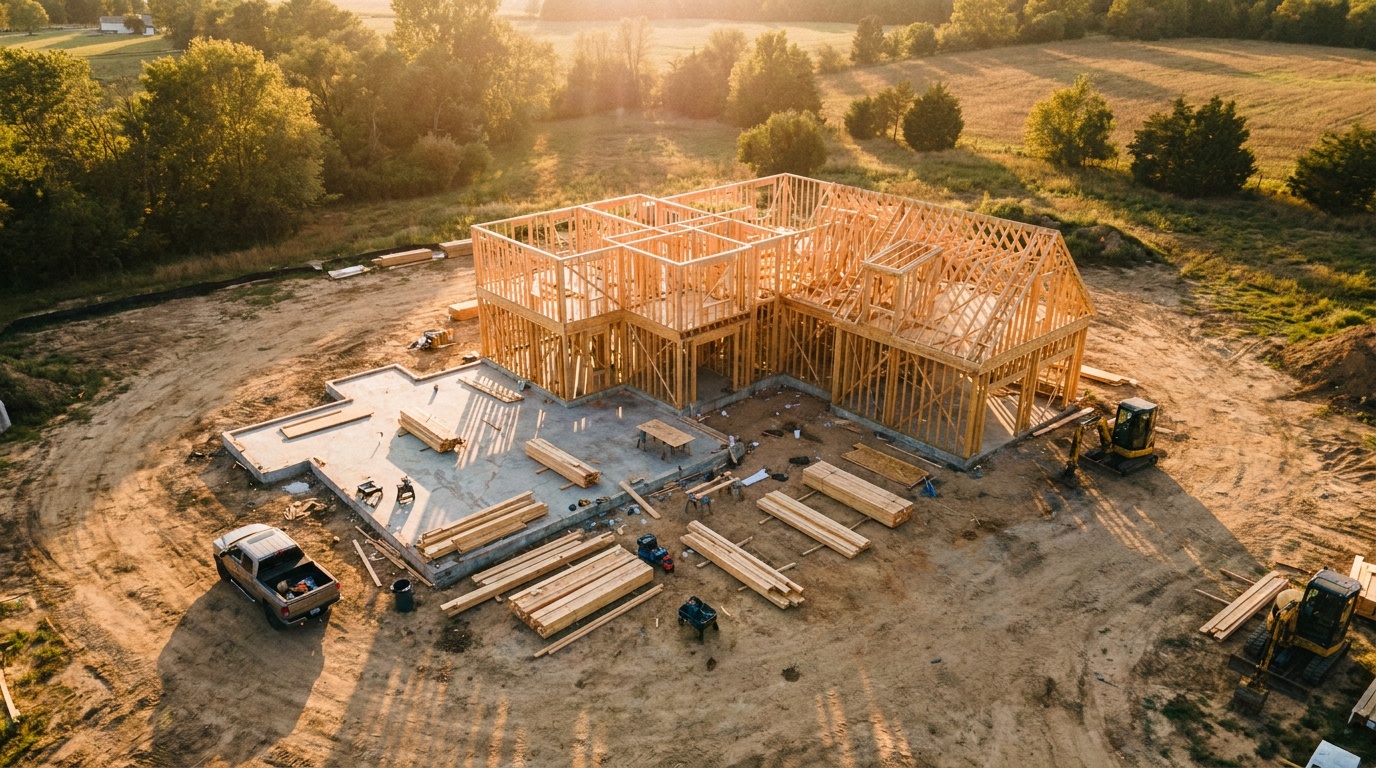
Custom Home Build Timeline: Understanding Phases and Typical Delays
Reading time: 14 minutes
Building a custom home is one of the most significant financial and emotional investments most people will ever make. And yet, a surprising number of homeowners walk into the process with a mental picture of a tidy, linear journey — permits approved, foundation poured, keys in hand — all neatly wrapped up in a year. The reality? It’s rarely that clean. In 2026, with supply chain dynamics still in flux, skilled labor shortages persisting across the construction sector, and municipal approval processes growing more complex, understanding your build timeline isn’t just helpful — it’s essential.
Here’s the straight talk: the difference between a smooth custom build and a painful, over-budget saga often comes down to how well-prepared you are before the first shovel hits the dirt. This guide is designed to walk you through every major phase of the custom home build process, illuminate where delays most commonly occur, and give you practical tools to keep your project moving forward.
Table of Contents
- The Big Picture: What a Custom Build Timeline Really Looks Like
- Phase 1: Pre-Construction (Planning, Design & Permits)
- Phase 2: Site Preparation and Foundation
- Phase 3: Framing, Systems & Mechanicals
- Phase 4: Interior and Exterior Finishes
- Phase 5: Final Inspections, Punch Lists & Closeout
- Common Delays and How to Overcome Them
- Phase Comparison Table
- Typical Delay Frequency Chart
- Frequently Asked Questions
- Your Custom Build Roadmap: Next Steps
The Big Picture: What a Custom Build Timeline Really Looks Like
Let’s start with expectations. According to the National Association of Home Builders (NAHB), the average custom home in the United States takes between 12 and 18 months to complete from the moment you break ground. However, when you factor in the pre-construction phase — which includes land acquisition, architectural design, engineering, and permitting — the total process often stretches to 18 to 30 months.
In 2026, data from the U.S. Census Bureau’s Survey of Construction shows that permitting-to-completion timelines have extended by an average of 11% compared to pre-2020 benchmarks, driven largely by municipal staffing constraints and an increased volume of permit applications as suburban migration continues.
Think of a custom build as a relay race with five distinct legs. Each runner (or phase) depends on the previous one completing its leg cleanly. A stumble in permitting ripples all the way to your move-in date. Here’s how those five phases typically break down:
- Phase 1: Pre-Construction — 3 to 9 months
- Phase 2: Site Preparation & Foundation — 1 to 3 months
- Phase 3: Framing, Systems & Mechanicals — 2 to 4 months
- Phase 4: Interior & Exterior Finishes — 3 to 6 months
- Phase 5: Final Inspections & Closeout — 1 to 2 months
Now let’s unpack each phase in detail.
Phase 1: Pre-Construction — Planning, Design & Permits
This is the phase most future homeowners dramatically underestimate. Pre-construction is where your vision transforms into a buildable, legal, financeable plan. It’s also where the seeds of most future delays are either planted or prevented.
Design and Architecture: More Than Just Pretty Plans
The architectural design process for a custom home typically takes 2 to 4 months for schematic design, design development, and construction documents. Complex homes with unique structural requirements, passive solar design, or multi-story layouts can push this timeline toward 6 months.
Real-world example: Consider the experience of the Hartman family in Raleigh, North Carolina, who began their custom build journey in early 2025. Their architect estimated a 10-week design timeline. But because the family wanted to incorporate geothermal heating, a swim spa, and an accessory dwelling unit (ADU), the structural and mechanical engineering alone took an additional 7 weeks. Their pre-construction phase ran 6.5 months total. “We had no idea how many revisions would be needed just to make everything code-compliant,” said Sarah Hartman. “Each specialty system added layers of back-and-forth we hadn’t anticipated.”
Key activities in the design phase include:
- Initial concept and schematic design
- Structural engineering review
- MEP (Mechanical, Electrical, Plumbing) engineering
- Energy code compliance review
- Homeowner revision rounds (typically 2 to 4 cycles)
Permitting: The Most Underestimated Bottleneck
Permit approval timelines vary enormously by jurisdiction. In fast-growing metros, permit queues have expanded significantly. In 2026, cities like Austin, TX, Phoenix, AZ, and Charlotte, NC are reporting average permit review windows of 8 to 14 weeks for custom residential construction. Some counties in Florida are quoting applicants up to 20 weeks for complete permit packages on complex builds.
Meanwhile, rural municipalities may process permits in as little as 3 to 4 weeks, though they often lack the contractor networks needed to maintain build momentum once permits are in hand.
“Permitting is the one timeline variable that homeowners have the least control over — but the most ability to influence through preparation. A complete, accurate permit package cuts review cycles in half.” — Marcus Delgado, Licensed General Contractor and Build Consultant, Austin TX, 2026
Pro Tip: Before finalizing your lot purchase, call the local building department and ask two questions: (1) What is the current average review time for a new single-family custom build? (2) Are any code updates pending in the next 12 months that could affect my project? These two questions can save you months of unexpected delays.
Phase 2: Site Preparation and Foundation
Once permits are approved, work can begin — and for many homeowners, this is the first moment the project feels truly real. Site preparation involves clearing the land, grading, utility trenching, and preparing the foundation system. Depending on your lot’s condition and your foundation type, this phase runs 4 to 12 weeks.
Foundation Types and Their Timeline Implications
Your foundation choice isn’t just structural — it’s a schedule decision. Here’s how common foundation types compare:
- Slab-on-grade: Fastest option, typically 2 to 3 weeks once grading is complete. Common in warmer climates like the Southeast and Southwest.
- Crawl space: 3 to 5 weeks. Requires additional framing and moisture barrier installation.
- Full basement: 6 to 10 weeks, including excavation, forming, pouring, waterproofing, and backfilling. Cure time for concrete is a fixed constraint — you simply cannot rush chemistry.
Soil conditions can add significant time. Expansive clay soils common in Texas and Colorado often require engineered pier systems that can add 2 to 4 weeks. Rocky terrain in the Appalachians or Pacific Northwest may require blasting, adding cost and time simultaneously.
Weather matters more than people expect. A wet spring can delay grading and foundation pours by 2 to 6 weeks in regions like the Midwest and Mid-Atlantic. In 2025, record rainfall in the Ohio River Valley pushed foundation delays for custom builds to an average of 3.2 additional weeks, according to regional builder association data.
Phase 3: Framing, Systems & Mechanicals
This is the phase where your home literally rises from the ground. Framing transforms your foundation into a recognizable structure, and it’s typically one of the fastest-moving phases when labor and materials are available.
Framing: Speed Depends on Crew and Lumber
A standard 2,500 to 3,500 square foot custom home can be framed in 3 to 6 weeks by an experienced framing crew. Larger homes, complex rooflines, or homes with significant custom millwork details can extend this to 8 to 10 weeks.
Lumber costs and availability, while more stable in 2026 than during the 2021 to 2022 spike, remain a watchpoint. Engineered lumber products like LVL beams and I-joists — essential for open floor plans — have lead times of 4 to 8 weeks from some suppliers, so pre-ordering during the permit phase is strongly advisable.
The “Rough-In” Window: Where Coordination Becomes Critical
After framing, three trades enter the home simultaneously: plumbers, electricians, and HVAC installers. This rough-in phase is where scheduling complexity peaks. Each trade needs access at specific intervals, and they cannot always work in the same areas at the same time.
Rough-in for all three systems in a custom home typically takes 4 to 8 weeks. Insulation follows, and then drywall — which signals the major transition from “shell” to “interior.”
Practical tip: Ask your general contractor how they sequence trades and whether they use a digital project management platform. Builders using tools like Buildertrend or CoConstruct in 2026 demonstrate measurably better trade coordination, with an average of 1.4 fewer scheduling conflicts per project phase compared to phone/email-only coordination, according to a 2025 Hanley Wood builder survey.
Phase 4: Interior and Exterior Finishes
Phase 4 is where the home comes alive — and where homeowners most often experience both excitement and frustration. This phase encompasses drywall finishing, painting, flooring, cabinetry, countertops, tile, fixtures, exterior cladding, windows, doors, and landscaping.
Typical duration: 3 to 6 months. For high-end custom builds with imported stone, custom cabinetry, or specialty fixtures, this phase can easily run 7 to 9 months.
Case Study — The Bergmann Residence, Scottsdale, AZ (2025-2026): The Bergmanns chose large-format Italian porcelain tile for their main living areas, quartz countertops from a domestic fabricator, and custom white oak cabinetry made by a local craftsman. Each of these choices introduced lead times: tile — 10 weeks from order to delivery. Countertops — 5 weeks after template. Cabinetry — 14 weeks. The Bergmanns and their builder anticipated these timelines and ordered all three during the framing phase, so materials arrived sequentially just as installation was ready to begin. This proactive approach saved an estimated 6 to 8 weeks of idle waiting time.
This example illustrates a core principle: in custom home building, material procurement is a discipline, not an afterthought.
Phase 5: Final Inspections, Punch Lists & Closeout
You’re close — but not done. The final phase involves a series of municipal inspections (electrical final, plumbing final, framing final, energy compliance, and ultimately the Certificate of Occupancy), plus your own punch list walk-through with the builder to identify and correct incomplete or substandard work.
This phase typically runs 4 to 8 weeks, though in jurisdictions with overloaded inspection departments, scheduling a final inspection can take 2 to 3 weeks just for the appointment. In 2026, many municipalities have adopted third-party inspection services to reduce backlogs — ask your builder whether your jurisdiction offers this option.
The punch list process is non-negotiable in a custom build. A thorough punch list for a 3,000 square foot home may contain 40 to 120 items ranging from paint touch-ups to door hardware adjustments to tile grout inconsistencies. Allocate at least 2 to 4 weeks for punch list resolution before expecting occupancy.
Common Delays and How to Overcome Them
Let’s address the three most common timeline killers directly — and more importantly, how to outmaneuver them.
Challenge 1: Scope Creep and Design Changes Mid-Build
This is the single most controllable delay source, and the most frequently underestimated. Every change order issued after construction begins has a compounding effect: it consumes the builder’s administrative time, may require re-ordering materials, and can disrupt the sequence of trades. Studies from the Construction Management Association of America estimate that change orders on residential custom builds add an average of 3.7% to total project cost and 5 to 8 weeks to the timeline when significant structural or layout changes are involved.
Solution: Invest heavily in the pre-construction phase. Walk through your plans with a 3D rendering tool or virtual reality walkthrough (increasingly common with builders in 2026) before approving construction documents. Ask yourself: “If I were standing in this room, would I change anything?” It is far cheaper to move a wall on a PDF than on a framed structure.
Challenge 2: Subcontractor Availability and Labor Shortages
The skilled trades gap is real. The Associated Builders and Contractors reported in early 2026 that the U.S. construction industry needs to attract approximately 500,000 additional workers above normal hiring levels to meet demand. This translates directly to booking delays for specialty trades like tile setters, finish carpenters, and custom millwork installers — often 4 to 10 weeks out from the time they are needed.
Solution: Work with a builder who has deep, established subcontractor relationships. Ask explicitly: “Are your subs on your payroll, or do you bid each trade separately?” Builders with long-term trade relationships consistently deliver faster, more reliable schedules. Additionally, confirm subcontractor availability and start dates before signing your build contract, not after.
Challenge 3: Material Lead Times and Supply Chain Disruptions
While the extreme disruptions of 2021 to 2022 have moderated, material lead times remain elevated for specific product categories. In 2026, electrical panels and switchgear continue to carry extended lead times of 16 to 30 weeks in some markets due to data center construction competition for electrical components. Windows from custom manufacturers average 12 to 20 weeks. Appliances from European brands can run 16 to 24 weeks.
Solution: Create a material procurement schedule at the design phase. Identify every item with a lead time greater than 8 weeks and place those orders as early as possible — ideally during the permitting phase. Your builder should maintain a live procurement tracker that you can access and review monthly.
Phase Comparison Table
| Build Phase | Typical Duration | Delay Risk Level | Primary Delay Cause | Mitigation Strategy |
|---|---|---|---|---|
| Pre-Construction & Permits | 3–9 months | High | Permit backlogs, design revisions | Submit complete package; front-load design decisions |
| Site Prep & Foundation | 4–12 weeks | Medium | Weather, soil conditions | Soil test before purchase; monitor forecasts |
| Framing, Systems & Rough-In | 6–14 weeks | Medium | Trade scheduling, material lead times | Pre-order engineered lumber; confirm trade calendars |
| Interior & Exterior Finishes | 3–9 months | Very High | Long-lead materials, change orders | Order all finish materials by framing completion |
| Inspections & Closeout | 4–8 weeks | Low–Medium | Inspection appointment backlogs | Schedule inspections 2 weeks ahead; use third-party options |
Typical Delay Frequency: Where Time Is Most Commonly Lost
Based on 2025 builder survey data from across 12 major U.S. markets, here is how frequently each category contributes to custom build timeline overruns:
*Percentage of surveyed builds (n=1,240) where each factor contributed to a delay of 2+ weeks. Source: Residential Construction Trends Report, Q4 2025.
Frequently Asked Questions
How long does a custom home build realistically take from start to move-in in 2026?
When counting the full journey — from initial design consultations through final occupancy — most custom home builds in 2026 take between 18 and 30 months for an average custom home of 2,500 to 4,000 square feet. The construction phase itself (ground-breaking to Certificate of Occupancy) typically spans 12 to 18 months. Factors that extend timelines include complex design features, lengthy permitting jurisdictions, high-end finish specifications with long lead times, and any significant change orders during construction. Homeowners who plan their design thoroughly before permitting and order long-lead materials early consistently come in at the lower end of this range.
What is the biggest mistake homeowners make that causes build delays?
The most common and costly mistake is making significant design or material selection changes after construction has begun. Change orders during the framing or rough-in phase can cascade into rescheduling multiple trades, reordering materials, and revising permit documents — all of which cost both time and money. The second most common mistake is failing to thoroughly vet a builder’s subcontractor relationships and current project load. A builder who is simultaneously managing 8 to 12 active projects with the same limited trade pool will almost always experience scheduling bottlenecks that delay your home.
Can I build a custom home faster by paying more or choosing a different construction method?
Yes, in some cases. Prefabricated and modular construction methods can reduce the active construction phase to 6 to 10 months, since major structural components are manufactured in a controlled factory environment concurrently with site preparation. However, design flexibility is more limited. Panelized framing systems, increasingly popular in 2026, can shorten framing timelines by 30 to 40% compared to stick-built methods. Hiring multiple crews to work in parallel — for example, running exterior cladding simultaneously with interior rough-ins — can also compress schedules, but requires a highly experienced general contractor to coordinate without quality trade-offs. Premium scheduling rarely eliminates permitting delays, which remain largely outside your control regardless of budget.
Your Custom Build Roadmap: Turning Complexity Into Confidence
Building a custom home in 2026 is more complex than it has ever been — but it is also more achievable than ever for those who approach it with the right framework. Here is your immediate action roadmap:
- Research permitting timelines before you buy land. Call the building department. This single step can save 3 to 6 months of painful surprises.
- Front-load your design investment. Spend more time and money perfecting your plans before permits are submitted. Every revision after construction starts costs you double — in money and in time.
- Build a long-lead material procurement schedule during the design phase. Identify every item with a lead time over 8 weeks and order it as early as contractually possible.
- Vet your builder’s subcontractor bench. Ask for references from three recent clients and ask those clients specifically about trade scheduling and response to delays.
- Build a contingency buffer into your expectations. Plan for a timeline that is 15 to 20% longer than your builder’s stated schedule. If things go perfectly, you’ll be delighted. If challenges arise, you’ll be prepared.
As prefabrication technology, AI-assisted project scheduling, and digital permitting platforms continue to mature through 2027 and beyond, custom home build timelines are likely to become more predictable — but they will never be entirely controllable. The human elements of design decision-making, municipal bureaucracy, and skilled labor availability will always introduce variability.
Here’s the question worth sitting with as you begin your journey: Are you building a house on a deadline, or building a home on purpose? Those who answer honestly — and plan accordingly — tend to end up with both a better process and a better home. Your future self, sitting in that custom kitchen you spent months designing, will be glad you took the time to understand what you were walking into.
Article reviewed by Clara Jensen, Traditional Architectural Design & Heritage Renovation Consultant, on May 4, 2026