
Designing a Tornado Safe Room: Essential Features for a Custom Home
Reading time: 14 minutes
Picture this: It’s a Tuesday afternoon in May 2025. A family in central Oklahoma hears the familiar wail of tornado sirens. They’ve built their custom dream home just two years prior—but unlike their neighbors, they move calmly and deliberately to a reinforced steel room tucked beneath their staircase. Forty minutes later, an EF4 tornado carves a path directly through their neighborhood. The home sustains significant roof damage. Their safe room? Not a scratch.
That scenario isn’t hypothetical wishful thinking—it’s the reality for thousands of homeowners across Tornado Alley who made the decision to integrate a dedicated safe room into their custom home design. If you’re building a new home in 2026, this guide will walk you through everything you need to know to make that same smart choice—and make it right.
Table of Contents
- Why Tornado Safe Rooms Matter More Than Ever in 2026
- FEMA Standards: The Baseline You Cannot Ignore
- Location and Placement: Where Your Safe Room Goes Matters
- Essential Structural Features for Maximum Protection
- Interior Equipment and Life-Safety Provisions
- Safe Room Types: Cost and Protection Comparison
- Tornado Safe Room Protection Ratings by Type
- 3 Common Design Challenges and How to Solve Them
- Real-World Case Studies
- Frequently Asked Questions
- Your Safe Room Roadmap: Build It Right the First Time
Why Tornado Safe Rooms Matter More Than Ever in 2026
Tornado activity across the United States continues to challenge communities in ways that feel increasingly unpredictable. According to the National Oceanic and Atmospheric Administration (NOAA), the 2024 tornado season recorded over 1,400 confirmed tornadoes in the continental U.S., with several high-fatality events occurring in suburban areas where home density is highest. In 2025, two major outbreak events struck Mississippi and Tennessee in January—months traditionally considered “off-season”—reinforcing what meteorologists have warned for years: tornado season no longer has a season.
This shift matters enormously for custom homebuilders. The traditional advice of “find an interior room on the lowest floor” simply doesn’t cut it anymore when wind speeds from an EF3 or EF4 tornado can strip a well-built home down to its foundation slab within seconds. The Insurance Institute for Business and Home Safety (IBHS) estimates that a dedicated tornado safe room reduces the risk of injury or death from tornado events by over 95% compared to sheltering in an unprotected interior room.
Here’s the straight talk: If you’re already investing $400,000 or more in a custom home build, adding a properly engineered safe room—which typically runs between $6,000 and $30,000 depending on size and materials—represents one of the most cost-effective life-safety investments per dollar you will ever make. And in 2026, with FEMA expanding its Hazard Mitigation Grant Program (HMGP) to include more individual residential projects, you may even qualify for partial reimbursement.
FEMA Standards: The Baseline You Cannot Ignore
Before you start sketching floor plans, you need to understand the regulatory foundation your safe room must be built upon. FEMA’s P-320 publication (“Taking Shelter from the Storm: Building a Safe Room for Your Home”) and P-361 (“Safe Rooms for Tornadoes and Hurricanes”) are your primary technical references. These documents define construction criteria that have been refined repeatedly since the original 1999 edition.
What FEMA P-320 Actually Requires
FEMA P-320 applies specifically to residential safe rooms and outlines performance criteria rather than prescriptive building recipes. The key design standard your safe room must meet is resistance to EF5 wind speeds, which means design wind pressures of 250 mph. This isn’t about surviving an EF5 tornado directly—it’s about ensuring structural integrity even under catastrophic regional conditions. Specific requirements include:
- Wall and ceiling connections capable of resisting both inward and outward pressures simultaneously
- Debris impact resistance — the walls, door, and ceiling must withstand a 15-pound 2×4 timber striking at 100 mph
- Door and frame assembly tested and rated to FEMA standards, not simply “heavy duty”
- Continuous load path from foundation to roof connections so forces are distributed rather than concentrated
- Anchor bolt connections to a concrete slab or foundation rated for uplift, sliding, and overturning forces
ICC 500: The Building Code Companion
The International Code Council’s ICC 500 standard, first adopted broadly in 2008 and updated in 2020, works alongside FEMA guidelines and is incorporated into many state and local building codes. In 2026, states including Oklahoma, Texas, Kansas, Arkansas, and Alabama require ICC 500 compliance for any permitted safe room installation. If your custom home is in one of these states, your contractor must demonstrate ICC 500 adherence—not just claim it. Ask for documentation, because “tornado resistant” marketing language from suppliers doesn’t equal code compliance.
“We see homeowners purchase pre-fab steel units advertised as ‘tornado proof’ that have never been third-party tested. FEMA P-320 compliance requires specific testing protocols, not just heavy steel walls.” — Dr. Ernst Kiesling, Founder, National Storm Shelter Association
Location and Placement: Where Your Safe Room Goes Matters
One of the most consequential decisions in safe room design happens before a single structural component is selected: where do you put it? This isn’t just about convenience—it’s about survivability, accessibility, and structural integration.
The guiding principle is simple: proximity equals survival probability. A safe room you can reach within 60 seconds from anywhere in your home dramatically outperforms a shelter located 200 feet away in a detached garage. Research from Texas Tech University’s Wind Science and Engineering Center has consistently shown that warning times for tornadoes average 13 minutes nationally, but individual household response time—from seeing or hearing a warning to reaching shelter—averages only 7 minutes when the shelter is within the home’s envelope.
Optimal placement locations in a custom home, ranked by structural and accessibility advantages:
- Basement safe room — Best overall protection due to below-grade positioning; debris impact on walls is reduced; natural thermal mass provides stability. Ideal for Midwest and Northern builds.
- Interior first-floor room (reinforced) — Best option in areas with high water tables where basements aren’t feasible (Gulf Coast, parts of Florida and Louisiana). Must be centrally positioned away from exterior walls.
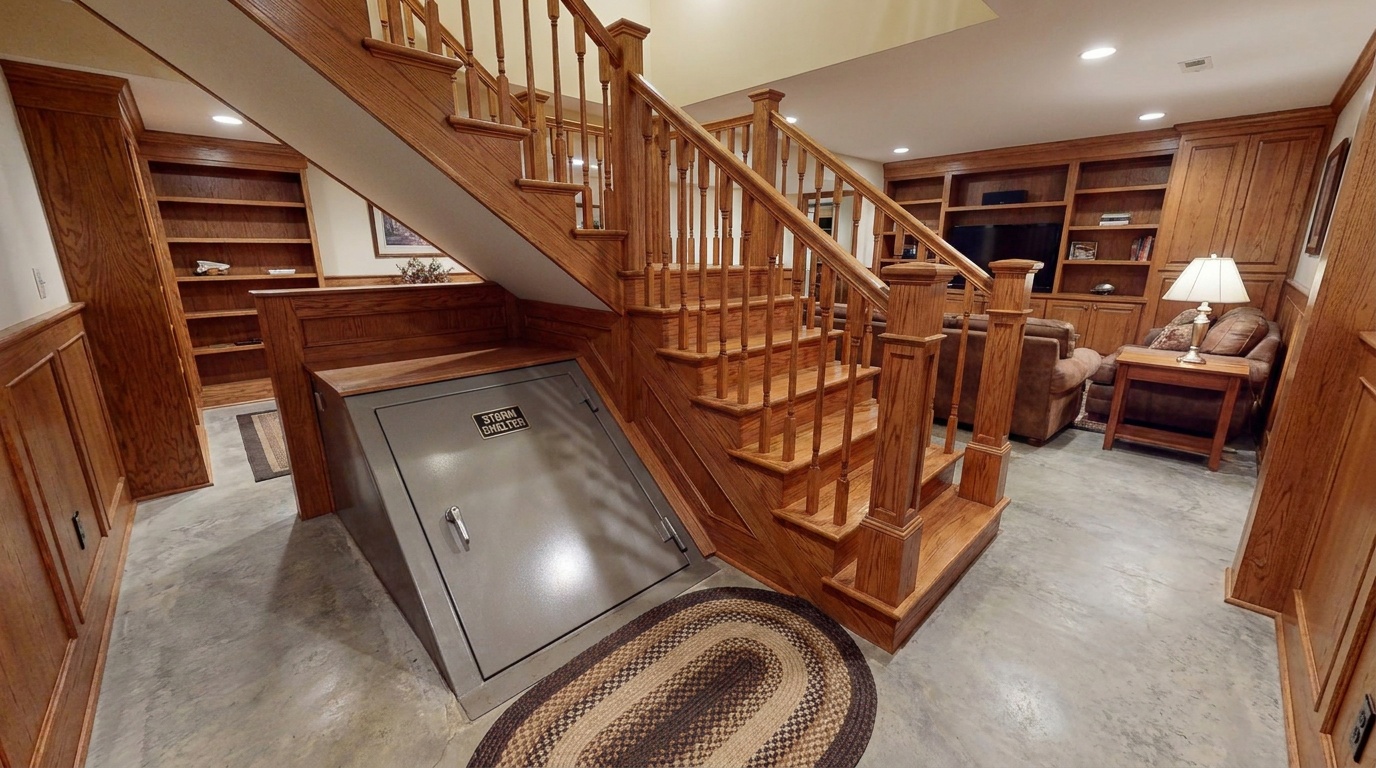
- Under-staircase enclosure — Space-efficient for smaller homes; works well when structurally reinforced as part of the home’s main support envelope.
- Garage conversion or attached structure — Viable if connected to the main home by a short, covered path; must meet same FEMA standards as in-home units.
Pro Tip: Design your safe room during the initial floor plan phase—not as an afterthought. Retrofitting a safe room into an existing home costs 30–50% more than integrating it during original construction, and structural integration is significantly more robust when planned from the start.
Essential Structural Features for Maximum Protection
Now let’s get into the engineering details that separate a genuine life-safety shelter from an expensive closet. Every one of these elements must work as a system—the safe room performs as well as its weakest component.
Walls: Concrete vs. Steel vs. Composite Systems
The three primary wall construction methods each have distinct performance profiles. Reinforced cast-in-place concrete (minimum 4 inches thick with #4 rebar at 12-inch spacing both ways) offers outstanding mass and debris resistance, integrates well with basement construction, and is relatively economical in high-tornado-risk zones. Steel plate construction (minimum 7-gauge / 0.179 inches) offers superior fabrication precision, consistent quality control, and faster installation, making it the go-to for above-grade installations. Composite panel systems—fiberglass-reinforced polymer cores—have emerged as a strong third option in 2025-2026, offering excellent strength-to-weight ratios and moisture resistance, particularly valuable in humid climates.
The Door: Your Most Critical Single Component
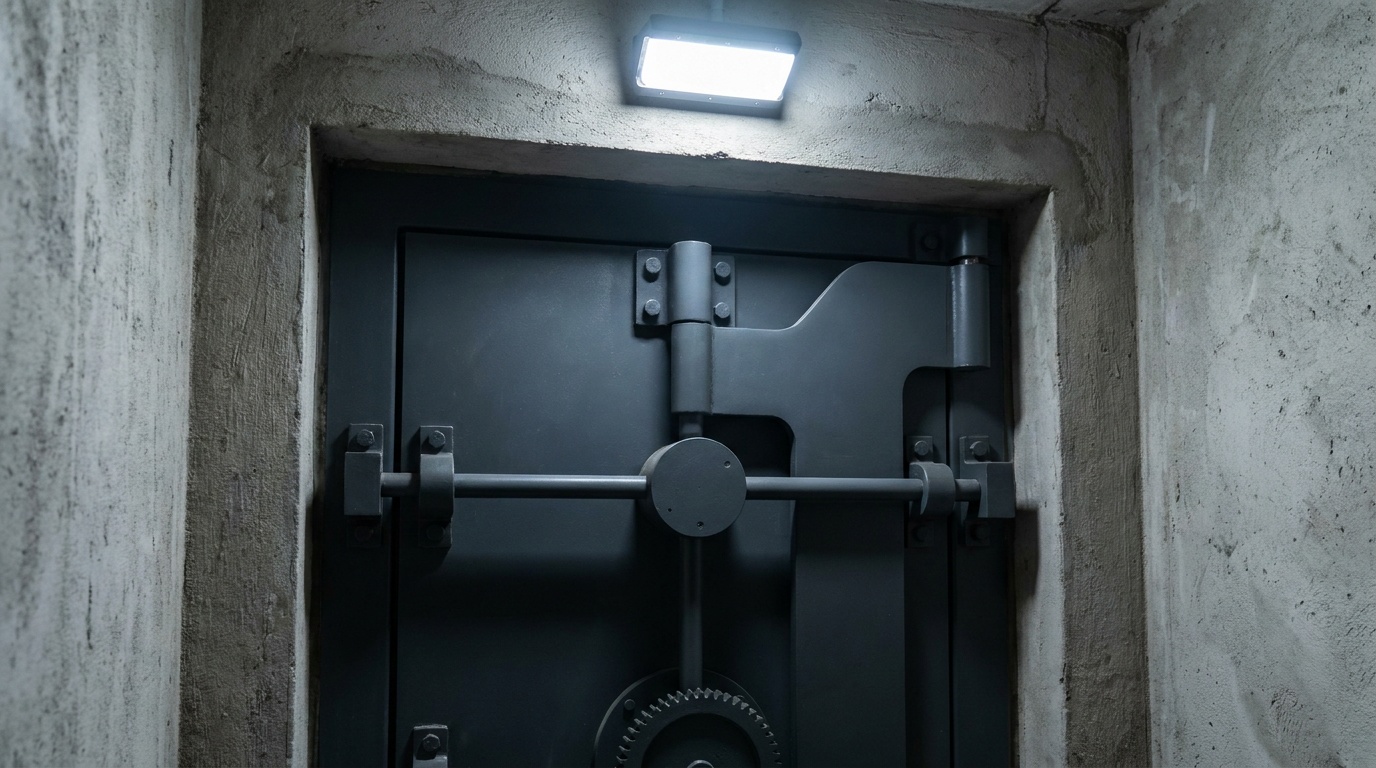
Statistically, safe room failures involve door failures. This bears repeating: the door is the most commonly compromised element in shelters that fail during tornado events. FEMA-compliant doors must swing inward (so debris cannot block entry) and must be tested to resist the same 250 mph design wind pressure as the walls. Key specifications to verify:
- Minimum 14-gauge steel door with continuous welded hinges
- Three-point locking mechanism (top, middle, bottom) or continuous multi-point lock
- Reinforced steel frame with anchor bolts tied into the safe room’s structural wall system
- Gasketed seal to minimize debris infiltration (important for post-event air quality)
- AMSF (American Manufactured Shelter Foundation) or ICC-certified rating documentation
Ventilation, Drainage, and Utility Penetrations
A structurally perfect safe room becomes dangerous if ventilation is compromised during an extended sheltering event. FEMA P-320 recommends a minimum ventilation rate of 0.5 cubic feet per minute per person. For a four-person family safe room (~40 square feet), this translates to at least a 2 CFM passive vent system—ideally with a filtered exterior vent positioned below the debris impact zone (less than 2 feet above grade for basement units, or ducted through the floor slab). Any utility penetration—electrical conduit, data cables, ventilation ducting—must be sealed with fire-rated, impact-resistant materials to prevent the penetration itself from becoming a structural weakness.
Interior Equipment and Life-Safety Provisions
The structure keeps you alive during the storm. What’s inside the safe room keeps you alive after it. Post-event debris fields frequently prevent exit for 30 minutes to several hours, and in severe multi-tornado outbreak scenarios, NOAA recommends sheltering capacity for up to 72 hours.
Your interior provisions checklist should include:
- Emergency communication: A NOAA weather radio (battery or hand-crank) and a fully charged backup power bank for mobile devices. In 2026, many homebuilders are integrating cellular repeater antennas directly into safe room walls to maintain signal inside steel enclosures.
- Medical supplies: First aid kit rated for trauma response, including tourniquets, hemostatic gauze, and a basic airway management kit.
- Hydration and nutrition: Minimum 1 gallon of water per person per day (store at least a 3-day supply in the room), plus non-perishable caloric food options.
- Emergency exit tools: A pry bar and folding saw to clear debris blocking the door from outside—one of the most overlooked yet critically important items.
- Seating and comfort: Padded bench seating along walls (doubles as storage); ensures people actually use the room during warnings rather than avoiding it.
- Lighting: Battery-powered LED lighting with a minimum 72-hour runtime, plus glow-in-the-dark door handle markers for power failure entry.
One increasingly popular 2026 addition: a small hardwired touchscreen panel connected to the home’s smart hub, displaying real-time NWS radar, outdoor camera feeds, and local emergency alerts. Several custom builders in the Dallas-Fort Worth metropolitan area have begun including these as standard in their premium safe room packages.
Safe Room Types: Cost and Protection Comparison
| Safe Room Type | Avg. Cost (2026) | Wind Resistance | FEMA P-320 Eligible | Best For |
|---|---|---|---|---|
| Basement Concrete Room | $8,000–$15,000 | EF5 (250 mph) | ✅ Yes | Midwest/tornado alley builds |
| Above-Grade Steel Unit | $6,000–$12,000 | EF5 (250 mph) | ✅ Yes | No-basement areas, first floor |
| Composite Panel System | $9,000–$18,000 | EF5 (250 mph) | ✅ Yes (certified models) | Humid/coastal climates |
| Underground Prefab Unit | $5,000–$10,000 | EF5 (250 mph) | ✅ Yes | Rural properties, large lots |
| ICF (Insulated Concrete Form) | $12,000–$30,000 | EF5 (250 mph) | ✅ Yes | Premium builds, dual-purpose rooms |
Tornado Safe Room Protection Ratings by Type
The following chart compares overall protection performance scores (0–100) based on structural test data, debris resistance, and post-event survivability records compiled from FEMA case study reports through 2025.
Scores reflect composite performance data from FEMA case studies and IBHS reports (2015–2025). Lower scores for underground units reflect flood/entry-access vulnerabilities, not wind resistance.
3 Common Design Challenges and How to Solve Them
Challenge 1: “We Don’t Have Space for a Safe Room in Our Floor Plan”
This is the most common pushback architects hear from custom home clients—and it’s almost always solvable. A FEMA-compliant residential safe room for a family of four requires a minimum of 7 square feet per person (FEMA P-320 recommendation), meaning a 28–35 square foot room is technically sufficient. That’s roughly the size of a large walk-in closet. The solution? Design the safe room to serve a dual purpose during non-emergency use. Options include: a panic room/secure storage space, a wine cellar with FEMA-compliant reinforcement, a dedicated home office with reinforced walls, or a utility/mechanical room that meets structural standards. The key design principle is to integrate the shelter into your lifestyle, not bolt it onto your floor plan as an afterthought.
Challenge 2: “Our Area Has a High Water Table—We Can’t Do a Basement”
This challenge is real for homebuilders across the Gulf South, parts of the Mid-South, and coastal regions. The solution is a well-engineered above-grade interior safe room—which, when properly built, offers protection nearly equivalent to a basement shelter. The critical design factors for above-grade units include: anchoring to a thickened concrete slab (minimum 6 inches with #5 rebar), positioning the room at the geometric center of the home’s lowest floor (maximum exterior wall separation), and ensuring the surrounding home structure doesn’t collapse inward onto the safe room during a tornado. That last point requires a collaborative discussion with your structural engineer about “progressive collapse” prevention in your specific floor plan.
Challenge 3: “Our Contractor Says the Building Code Already Covers This—We Don’t Need Extra Steps”
This misconception can be genuinely dangerous. Standard residential building codes—even 2021 or 2024 IRC editions—do not require tornado-resistant construction for ordinary living spaces. A code-compliant home is designed to protect against typical wind loads, not EF3–EF5 tornado pressures. The difference in design wind pressure between a standard code-compliant wall and a FEMA P-320 safe room wall can be a factor of 5 to 8 times. Your contractor’s confidence about “code compliance” is reassuring for general construction quality—but it does not substitute for dedicated shelter engineering. Always request that safe room specifications be reviewed separately by an engineer with FEMA P-320 expertise.
Real-World Case Studies
Case Study 1: The Morrison Family, Moore, Oklahoma (2024)
When James and Rachel Morrison built their 2,800 square foot custom home in 2022, their builder recommended a standard interior bathroom for tornado sheltering. Rachel, a nurse who had treated tornado victims, insisted on a dedicated safe room. They invested $11,400 in a poured concrete basement safe room integrated below their main living area. In April 2024, an EF3 tornado struck their neighborhood. Their home lost its roof and sustained significant wall damage. The safe room was completely undamaged. Insurance covered the home rebuild; no family members were injured. Rachel later told Oklahoma Home + Living: “The safe room wasn’t an upgrade—it was the only non-negotiable part of our build.”
Case Study 2: The Patel Custom Build, Huntsville, Alabama (2025)
Raj and Meena Patel faced the classic high-water-table dilemma when building on a low-lying lot in northern Alabama. Their architect designed an above-grade steel safe room—a 7-gauge welded steel unit measuring 6×8 feet, positioned centrally on the ground floor and wrapped within an ICF wall system for additional mass. Total cost: $14,200 including installation. The room serves as their everyday home office. During the January 2025 Southeast outbreak, an EF2 tornado passed within a quarter mile of their property. Their safe room was never tested directly, but post-event inspection confirmed all structural elements performed exactly as designed under the regional wind field. Their insurance provider, State Farm, offered a 3% premium reduction in 2026 upon documentation of the safe room installation.
Frequently Asked Questions
Does adding a tornado safe room increase my home’s resale value?
Yes—and increasingly so in markets across tornado-prone states. A 2025 survey by the National Association of Realtors found that documented safe rooms added an average of 1.5–3% to home sale prices in Oklahoma, Texas, Kansas, and Tennessee. More importantly, homes with FEMA-compliant safe rooms were selling faster—spending an average of 11 fewer days on market compared to comparable homes without shelters. As extreme weather events continue to shape buyer psychology in 2026, safe rooms are transitioning from a niche feature to a mainstream desirable amenity in high-risk regions.
Can I qualify for FEMA grants to help fund a safe room in my custom home?
Potentially, yes. FEMA’s Hazard Mitigation Grant Program (HMGP) and the Building Resilient Infrastructure and Communities (BRIC) program both provide funding for residential safe rooms, but the availability and eligibility criteria depend heavily on your state and county. Following major federal disaster declarations—which trigger HMGP funding—your state emergency management agency typically opens application windows for homeowners. In 2026, states including Oklahoma, Missouri, and Tennessee have active safe room rebate programs funded through HMGP with individual homeowner grants ranging from $2,000 to $5,000. Contact your State Hazard Mitigation Officer (SHMO) for current program availability in your area.
How big should my safe room be, and what’s the minimum size that’s actually safe?
FEMA P-320 recommends a minimum of 7 square feet per occupant for a residential safe room, which accounts for seated space during an event. For a family of four, that’s 28 square feet minimum—roughly a 5×6 foot footprint. However, most safe room professionals recommend designing for at least 10 square feet per person to accommodate emergency supplies, seating, and the psychological comfort necessary to ensure family members actually use the shelter during warnings. For a family of four, a 6×8 foot (48 sq ft) room is a practical comfortable minimum. If you plan to include pets, emergency supply storage, or the room will serve as a dual-purpose space, scale up to a 8×10 or 8×12 layout.
Your Safe Room Roadmap: Build It Right the First Time
You now have the framework to make one of the most impactful decisions in your entire custom home project. Here’s your concrete action roadmap:
- Step 1 — Consult before you commit to a floor plan. Before finalizing your home’s layout, bring a structural engineer with FEMA P-320 expertise into the conversation. Safe room placement decisions made at the floor plan stage cost nothing to implement; changes after framing begins cost thousands.
- Step 2 — Determine your site’s constraints. Commission a soil and groundwater assessment to determine basement viability. This single piece of data drives your entire shelter type decision.
- Step 3 — Verify your contractor’s credentials. Ask specifically whether your builder or subcontractor has completed FEMA-certified safe room construction. Request references from previous safe room projects and ask for documentation of material certifications.
- Step 4 — Apply for available grants early. Contact your State Hazard Mitigation Officer within the first month of your project planning phase. Grant windows open and close unpredictably; early inquiry puts you in the queue.
- Step 5 — Stock and document the room before move-in. Equip the room completely before you occupy the home, and photograph everything for insurance documentation. Notify your insurance provider to ensure any available premium discounts are applied from day one.
In a broader sense, the growing integration of safe rooms into custom home design reflects a fundamental shift in how Americans are approaching residential resilience. Climate volatility, expanding tornado geography, and increasingly powerful storm systems are transforming what “home safety” means—and the most forward-thinking homeowners are treating shelter infrastructure with the same seriousness as structural engineering or electrical systems.
Here’s the question worth sitting with as you finalize your build plans: If a tornado warning was issued for your neighborhood tonight, would every member of your household be able to reach safety in under two minutes—without hesitation, without improvising? Your safe room design should make the answer to that question an unambiguous, confident yes.
Article reviewed by Clara Jensen, Traditional Architectural Design & Heritage Renovation Consultant, on May 4, 2026