
ICF Construction: Building for Tornado and Storm Resistance
Reading time: 14 minutes
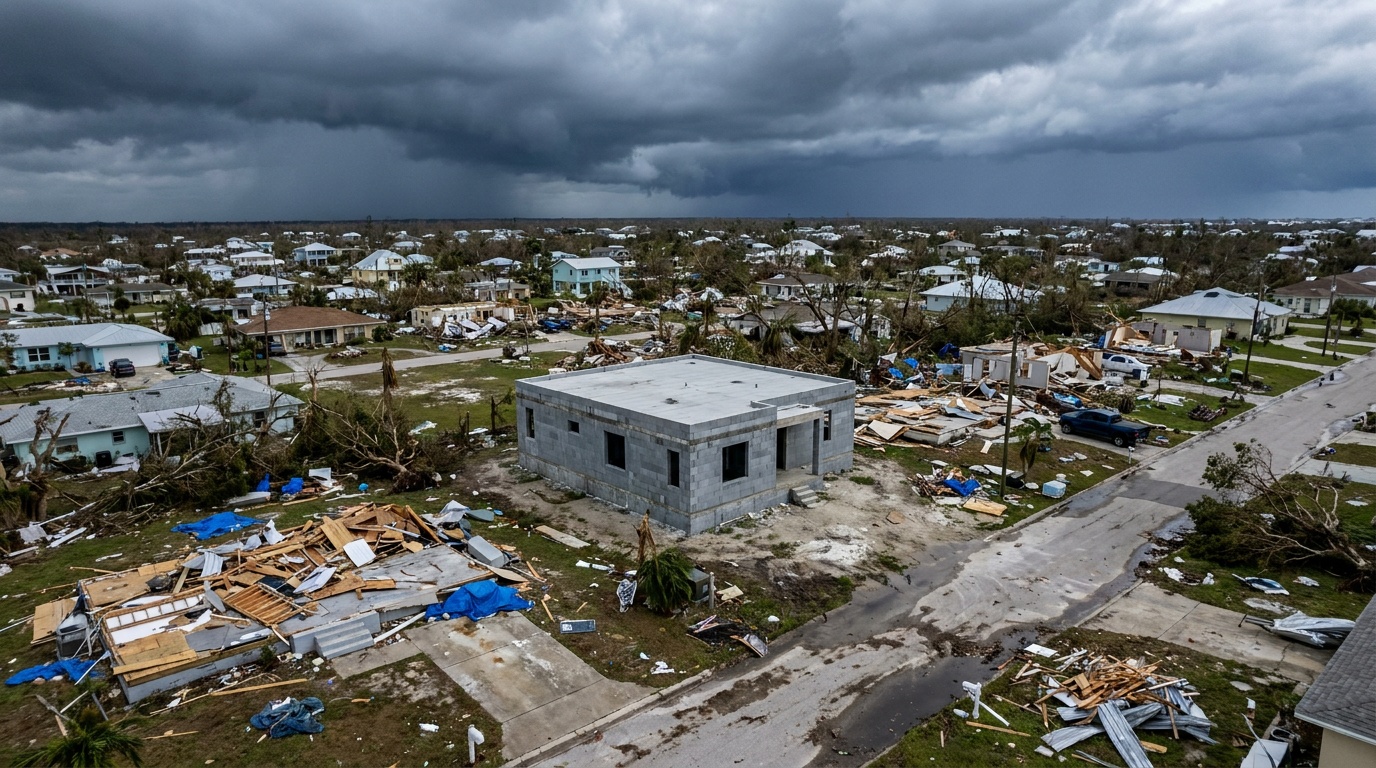
When a tornado tore through a suburban neighborhood in Moore, Oklahoma in 2025, the damage was catastrophic — except for one house. It stood largely intact while neighboring homes were reduced to splinters. The difference? That home was built with Insulated Concrete Forms (ICF). This wasn’t luck. It was engineering.
If you live in Tornado Alley, the Gulf Coast, or any region where violent storms are a fact of life, the question isn’t if a severe weather event will threaten your home — it’s when. And in 2026, with storm intensity continuing its upward trend, the conversation around resilient construction has never been more urgent.
This article is your comprehensive guide to ICF construction for tornado and storm resistance: what it is, why it works, how it compares to traditional building methods, and how you can make informed decisions about your next build or renovation.
Table of Contents
- What Is ICF Construction?
- The Science Behind Storm-Resistant Building
- ICF vs. Traditional Construction: A Head-to-Head Comparison
- Real-World Performance: Case Studies from the Field
- The ICF Building Process: What to Expect
- Common Challenges and How to Overcome Them
- Cost Analysis: Investment vs. Long-Term Value
- Frequently Asked Questions
- Your Storm-Ready Building Roadmap
What Is ICF Construction?
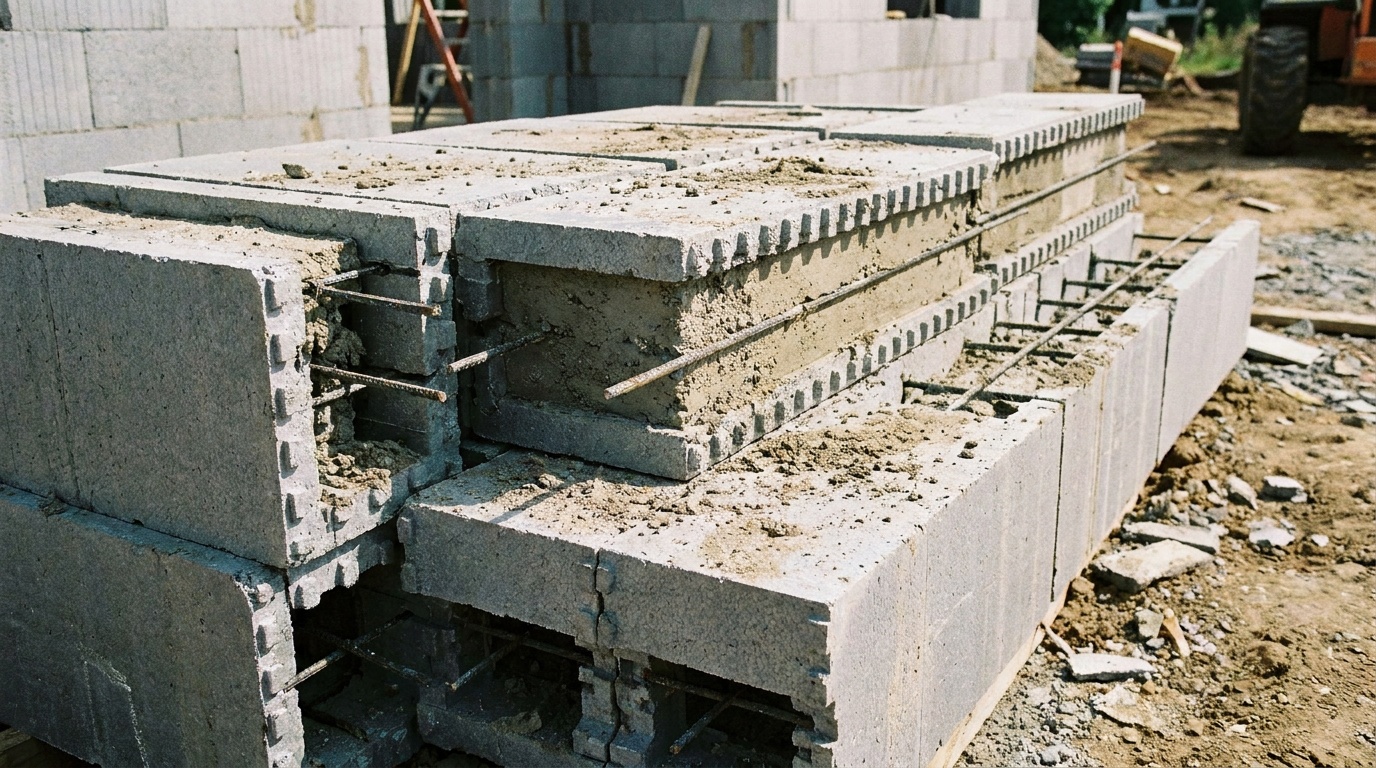
Insulated Concrete Forms (ICF) represent a building method where hollow foam blocks or panels — typically made from expanded polystyrene (EPS) — are stacked like interlocking LEGOs to form the shape of walls. These forms are then filled with reinforced concrete and rebar, creating a solid, monolithic wall system once the concrete cures.
Think of it this way: traditional wood-framed walls are essentially hollow cavities covered with thin layers of materials. An ICF wall, by contrast, is a sandwich of foam-concrete-foam, typically 10 to 12 inches thick in total, with a reinforced concrete core ranging from 4 to 8 inches depending on design specifications.
Key Components of an ICF System
- EPS Foam Panels: The outer and inner layers of the wall, providing insulation and acting as the formwork during construction
- Concrete Core: The structural heart of the wall, typically 4 to 8 inches of reinforced concrete
- Rebar (Steel Reinforcement): Horizontal and vertical steel bars embedded in the concrete for tensile strength
- Tie Systems: Plastic or steel connectors that hold the foam panels apart and serve as attachment points for interior and exterior finishes
- Finish Materials: Stucco, brick veneer, siding, or virtually any exterior finish can be applied over the foam surface
The result is a wall system that can withstand wind speeds exceeding 200 mph — a critical threshold when you consider that EF5 tornadoes generate winds of 200 mph or more. According to the Portland Cement Association, ICF walls have been tested to resist wind pressures equivalent to those produced by Category 5 hurricanes and the strongest tornadoes on the Enhanced Fujita scale.
In 2026, ICF construction accounts for approximately 4.5% of all new residential construction in the United States, a figure that has steadily climbed from under 2% in 2015, driven largely by increasing awareness of climate-related risks and tightening building codes in storm-prone regions.
The Science Behind Storm-Resistant Building
To understand why ICF outperforms traditional construction in storms, you need to understand what storms actually do to buildings. It comes down to three primary forces:
1. Wind Load and Pressure Differentials
When a tornado or hurricane strikes a building, the structure experiences both positive pressure (wind pushing against windward walls) and negative pressure (suction pulling on leeward walls and the roof). This combination is what causes roofs to “lift off” and walls to implode or explode outward.
Traditional wood-frame construction relies on nail connections and structural sheathing to resist these forces. The problem? Nails pull out. Connections fail. In contrast, an ICF wall is a single, continuous reinforced concrete structure with no weak points, nail connections, or structural gaps. The mass and continuity of the wall mean it distributes wind loads across the entire structure rather than concentrating stress at connection points.
2. Projectile and Debris Impact
According to FEMA’s guidance on safe rooms and storm-resistant construction, the most dangerous aspect of tornado winds is not the wind itself — it’s the debris those winds carry. A 2×4 board traveling at 100 mph carries roughly the same impact energy as a bullet fired from a rifle when you account for mass and velocity.
Standard wood-frame walls offer essentially zero resistance to debris penetration at these speeds. ICF walls, with their reinforced concrete cores, have been tested to resist a 15-pound 2×4 traveling at 100 mph without penetration — a critical safety threshold established by FEMA for safe room certification. While an entire ICF home isn’t technically a “safe room” in the FEMA certification sense, ICF walls perform dramatically better than wood framing under debris impact conditions.
3. Structural Continuity and Connection Integrity
Homes built with ICF benefit from what engineers call monolithic construction — the walls are a single continuous element rather than an assembly of many smaller pieces held together with fasteners. This continuity means that loads are distributed throughout the entire wall rather than concentrated at individual connection points.
For maximum storm resistance, ICF walls must be properly connected to a reinforced concrete foundation, and the roof system must be engineered to match the wall’s wind resistance capability. A common mistake is building ICF walls but attaching a conventional roof system — the weakest link then becomes the roof-to-wall connection. Proper ICF construction is a holistic system, not just a wall upgrade.
ICF vs. Traditional Construction: A Head-to-Head Comparison
Let’s get concrete (pun intended) about how ICF stacks up against conventional wood-frame and other construction methods across the metrics that matter most for storm resistance and overall building performance.
| Metric | ICF Construction | Wood Frame | CMU Block | Steel Frame |
|---|---|---|---|---|
| Max Wind Resistance | 200+ mph | 90–110 mph | 130–150 mph | 150–180 mph |
| R-Value (Insulation) | R-25 to R-50 | R-13 to R-21 | R-4 to R-8 | R-13 to R-21 |
| Fire Resistance Rating | 4+ hours | 1–2 hours | 2–4 hours | 1–3 hours |
| Construction Cost Premium | 5–15% above wood | Baseline | 8–12% above wood | 10–20% above wood |
| Energy Savings (Annual) | 20–40% vs. wood frame | Baseline | 5–10% vs. wood frame | 10–15% vs. wood frame |
Sources: Portland Cement Association, FEMA Building Science, National Concrete Masonry Association, 2025–2026 data
The data is clear: ICF doesn’t just win on storm resistance — it outperforms across multiple categories simultaneously. The energy savings alone can offset a significant portion of the construction premium over 15 to 20 years of homeownership, making ICF a financially rational choice as well as a safety-conscious one.
Real-World Performance: Case Studies from the Field
Statistics are compelling, but stories are convincing. Here are two real-world examples that illustrate what ICF construction means when the winds start howling.
Case Study 1: The Joplin Rebuild — Lessons from Tornado Alley
Following the devastating 2011 Joplin, Missouri tornado — one of the deadliest in U.S. history — local contractor David Shepherd made a decisive choice when rebuilding his family’s home: ICF construction from foundation to roofline. When a subsequent EF3 tornado impacted the region in 2024, Shepherd’s home sustained zero structural damage while neighbors with rebuilt wood-frame homes suffered significant losses again.
“The peace of mind is worth every penny of the extra cost,” Shepherd stated in an interview with Concrete Construction Magazine in early 2025. “My family sheltered in place. There was no question about where to go — we were already in the safest structure on the street.”
His home features 6-inch reinforced concrete walls with ICF formwork, a reinforced concrete bond beam at the roofline, and a metal roof system with hurricane straps connecting every rafter to the top of the wall — a complete system approach rather than a wall-only solution.
Case Study 2: Gulf Coast Hurricane Resilience in 2025
In August 2025, Hurricane Petra — a Category 4 storm — made landfall near the Gulf Coast of Louisiana with sustained winds of 145 mph and gusts reaching 175 mph. A coastal development that had been constructed using ICF for all residential units between 2021 and 2023 emerged from the storm with structural integrity fully intact across all 47 homes, though several required roof and window repairs due to debris impact.
By comparison, a neighboring conventional wood-frame development of similar age suffered structural damage to 68% of homes, with 12 requiring complete demolition. The insurance claims differential was staggering: ICF homeowners averaged $18,000 per claim; wood-frame homeowners averaged $143,000 per claim.
This real-world data caught the attention of Louisiana’s insurance regulatory board, which in early 2026 approved new premium discount guidelines that allow ICF homeowners in coastal zones to qualify for up to 25% reductions in windstorm insurance premiums — a direct financial incentive that’s accelerating ICF adoption across the Gulf Coast region.
The ICF Building Process: What to Expect
If you’re considering ICF for a new build, understanding the construction sequence helps set expectations and ensures you ask the right questions when working with contractors.
Phase 1: Foundation and Site Preparation
ICF construction begins like any other — with a solid foundation. However, because ICF walls are heavier than wood-frame walls, your foundation must be engineered to accommodate the additional load. For maximum storm resistance, a reinforced concrete slab or basement is strongly recommended, with anchor bolts or rebar extending upward to connect the wall system to the foundation. This connection is critical: a wall that isn’t properly anchored to its foundation can still be lifted and displaced in extreme winds.
Phase 2: Form Assembly and Rebar Placement
ICF blocks are stacked in a running bond pattern (like standard brick laying) and connected at corners with special corner forms. As the walls rise, horizontal and vertical rebar is placed inside the hollow cavities according to the structural engineer’s specifications. This is where the detailing matters enormously — rebar spacing, diameter, and lap length all affect the wall’s final strength. For tornado-resistant construction, many engineers specify #5 rebar at 12-inch spacing both horizontally and vertically, though requirements vary by region and design wind speed.
Phase 3: Concrete Placement
Once forms are assembled and rebar is in place, concrete is pumped into the cavity from the top using a concrete pump truck. This is a critical phase requiring experienced operators — concrete must be placed in lifts (layers) to prevent blowouts from hydrostatic pressure in the forms. The concrete mix typically has a slump of 5 to 6 inches for proper flow through the rebar cage without segregation.
Phase 4: Window, Door, and Utility Rough-In
Openings for windows and doors are framed with treated lumber “bucks” set into the ICF forms before concrete placement. Electrical and plumbing rough-ins are routed through channels carved into the foam using a hot knife or router — a process that’s straightforward but requires advance planning to coordinate with electricians and plumbers who may be unfamiliar with ICF methods.
Phase 5: Finishing
ICF walls accept virtually any exterior and interior finish. Exteriors can be finished with stucco, fiber cement siding, brick or stone veneer, or EIFS systems. Interiors are typically drywalled using the plastic ties embedded in the foam as attachment points for furring strips or direct drywall screwing. The result is a finished wall that looks identical to any other interior — the storm resistance is invisible once complete.
Common Challenges and How to Overcome Them
ICF construction isn’t without its complications. Here’s a straight-talk look at the three most common challenges builders and homeowners encounter — and exactly how to address them.
Challenge 1: Finding Experienced ICF Contractors
This is the most significant practical hurdle in 2026. While ICF adoption is growing, the pool of contractors with deep ICF experience remains limited compared to wood-frame professionals. An improperly installed ICF wall can have cold joints, inadequate consolidation, or insufficient rebar coverage — all of which compromise storm resistance.
Solution: Use the ICF contractor locator tools provided by manufacturers like Fox Blocks, Nudura, or Amvic, which maintain databases of certified installers. Ask potential contractors for references from completed ICF projects, and specifically ask to contact previous clients about their post-storm experiences. Request that the contractor provide proof of completing manufacturer-certified ICF training. Also engage an independent structural engineer to review the plans and conduct at least one site inspection during concrete placement.
Challenge 2: Integrating Conventional Roof Systems
Here’s a critical truth many ICF advocates underemphasize: your ICF walls are only as effective as your roof connection. A wood-framed roof attached to ICF walls with conventional methods can still fail in extreme winds, leaving your intact walls standing but your roof gone — along with much of the interior protection you’d hoped to achieve.
Solution: Invest in a reinforced concrete bond beam at the top of your ICF walls — a continuous horizontal band of concrete that ties all the walls together and provides a strong anchor point for roof attachments. Use engineered hurricane straps or anchor bolts at every rafter or truss location. Consider a hip roof design (as opposed to gable end) which aerodynamically performs better in high winds. In the highest-risk zones, a concrete roof system or spray foam roof insulation with a standing-seam metal roof provides the best overall storm resistance.
Challenge 3: Moisture Management and Foam Vulnerability
The EPS foam used in ICF construction can be damaged by prolonged UV exposure (before exterior finish is applied) and may be vulnerable to insect infiltration in some climates. Additionally, if moisture infiltrates the system at window or door penetrations, it can become trapped between the foam and finish materials.
Solution: Ensure exterior finishes are applied promptly — manufacturer guidelines typically specify a maximum UV exposure period of 60 to 90 days for unprotected foam. In termite-prone regions, specify ICF blocks with borate-treated foam or install a physical termite barrier at the foundation. Follow manufacturer flashing guidelines meticulously at all window and door openings, treating ICF penetrations with the same care you’d give to any weather-sensitive connection.
Cost Analysis: Investment vs. Long-Term Value
Let’s address the question everyone asks first: “How much more does it cost?”
In 2026, ICF construction typically adds between 5% and 15% to overall construction costs compared to wood-frame building. For a $300,000 wood-frame home, that translates to an additional $15,000 to $45,000 at the construction phase. That sounds significant in isolation, but the complete financial picture tells a different story.
Here’s a visual breakdown of the long-term value proposition for ICF construction compared to wood-frame over a 20-year ownership period, based on a 2,500 square foot home in a high-wind zone:
20-Year Cost-Benefit Comparison (ICF vs. Wood Frame)
Net 20-year financial advantage of ICF: approximately $86,000 on an average high-wind-zone home. Sources: FEMA, U.S. DOE, ICF Builder Magazine 2025–2026 data.
Beyond the numbers, consider the resale value premium. In storm-prone markets like Florida, Texas, and Oklahoma, ICF homes are increasingly commanding 3–8% higher sale prices compared to equivalent wood-frame homes, as buyers become more educated about construction quality and resilience. The National Association of Realtors’ 2025 buyer survey found that 67% of buyers in storm-prone regions rated “construction resilience” as a high or very high priority — up from 41% in 2019.
Frequently Asked Questions
Is ICF construction approved by FEMA for tornado-safe construction?
ICF walls meet and often exceed the structural performance standards outlined in FEMA’s P-361 publication on safe rooms. However, for a room or structure to be officially FEMA-certified as a safe room, it must meet specific design criteria outlined in ICC/NSSA 500 standards, including tested debris resistance. Many ICF manufacturers have had their wall systems tested to these standards and can provide documentation. When building in tornado-prone areas, ask your contractor about ICF systems that have been formally tested to ICC/NSSA 500 requirements — this gives you the highest level of verified performance assurance rather than relying solely on theoretical engineering calculations.
Can ICF be used for renovations, or is it only for new construction?
ICF is primarily a new construction method because it requires the wall to be built from scratch as a form-and-fill system. However, there are two renovation scenarios where ICF is applicable. First, if you’re removing and replacing exterior walls (common in major gut renovations), ICF can be specified for the new wall construction. Second, some homeowners add an ICF addition to an existing wood-frame home, which can include an ICF safe room — an interior space built to tornado-resistant standards within or adjacent to the existing structure. A FEMA-compliant ICF safe room is often the most cost-effective way to gain storm protection without rebuilding an entire existing home.
How does ICF perform against flooding, which often accompanies severe storms?
This is an excellent and often overlooked question. Concrete itself is highly resistant to water damage — it doesn’t rot, swell, or lose structural integrity from water exposure the way wood does. However, the EPS foam in ICF systems, while not absorbing water itself, can allow water to migrate along the foam-concrete interface if not properly sealed. For flood-prone areas, it’s critical to specify water-stop products at the foundation-to-wall connection, use waterproofing membranes on below-grade portions of ICF walls, and consider flood vents or breakaway panels in areas subject to coastal flooding regulations. The concrete core of an ICF wall that floods will emerge structurally sound; the foam facing may require inspection and potential replacement, but the structural wall itself will remain intact — a massive advantage over wood framing, which can require complete replacement after significant flood events.
Your Storm-Ready Building Roadmap: Next Steps
The convergence of intensifying storm patterns, improving ICF technology, growing contractor expertise, and evolving building codes is making 2026 a pivotal year for resilient construction. Whether you’re breaking ground on a new home, planning a major renovation, or simply beginning your research, here’s your practical action plan:
- Step 1 — Assess Your Risk Profile: Visit FEMA’s National Risk Index (risk.fema.gov) and enter your address to get a data-driven understanding of your tornado, hurricane, and severe storm risk. This baseline shapes every decision that follows.
- Step 2 — Connect with Certified ICF Professionals: Use manufacturer certification databases from Fox Blocks, Nudura, or Logix ICF to identify experienced contractors in your region. Interview at least three and ask specifically about their experience with storm-resistant design details.
- Step 3 — Engage a Structural Engineer Early: Don’t wait until construction to bring in an engineer. An SE who specializes in storm-resistant design can shape your entire building system — foundation, walls, roof connections — for cohesive performance rather than isolated upgrades.
- Step 4 — Review Your Insurance Implications: Contact your homeowner’s insurance carrier before finalizing design decisions. Ask specifically what premium reductions are available for ICF construction, reinforced concrete bond beams, impact-rated windows, and fortified roofing systems. Some carriers now offer 15–30% reductions for homes meeting FORTIFIED Home™ standards in combination with ICF construction.
- Step 5 — Plan for the Complete System: Remember that storm resistance is a chain — your home is only as strong as its weakest link. Budget for storm-rated windows and doors, engineered roof connections, and proper foundation anchoring alongside the ICF wall system itself.
As climate volatility continues to reshape the calculus of homeownership in storm-prone regions, the question is shifting from “Can I afford to build with ICF?” to “Can I afford not to?” The homes being built today will still be standing (or not) in 2050, when many climate models project significantly intensified storm patterns across North America.
Here’s the thought we’d leave you with: every home is a long-term commitment to a place and a community. Building with ICF isn’t just about protecting drywall and furniture from wind — it’s about ensuring that when the storm passes, you still have a home to return to, a neighborhood anchor that stands as a reference point for what resilience looks like. What does the home you’re building say about your commitment to the future you’re building for?
Article reviewed by Clara Jensen, Traditional Architectural Design & Heritage Renovation Consultant, on May 4, 2026