
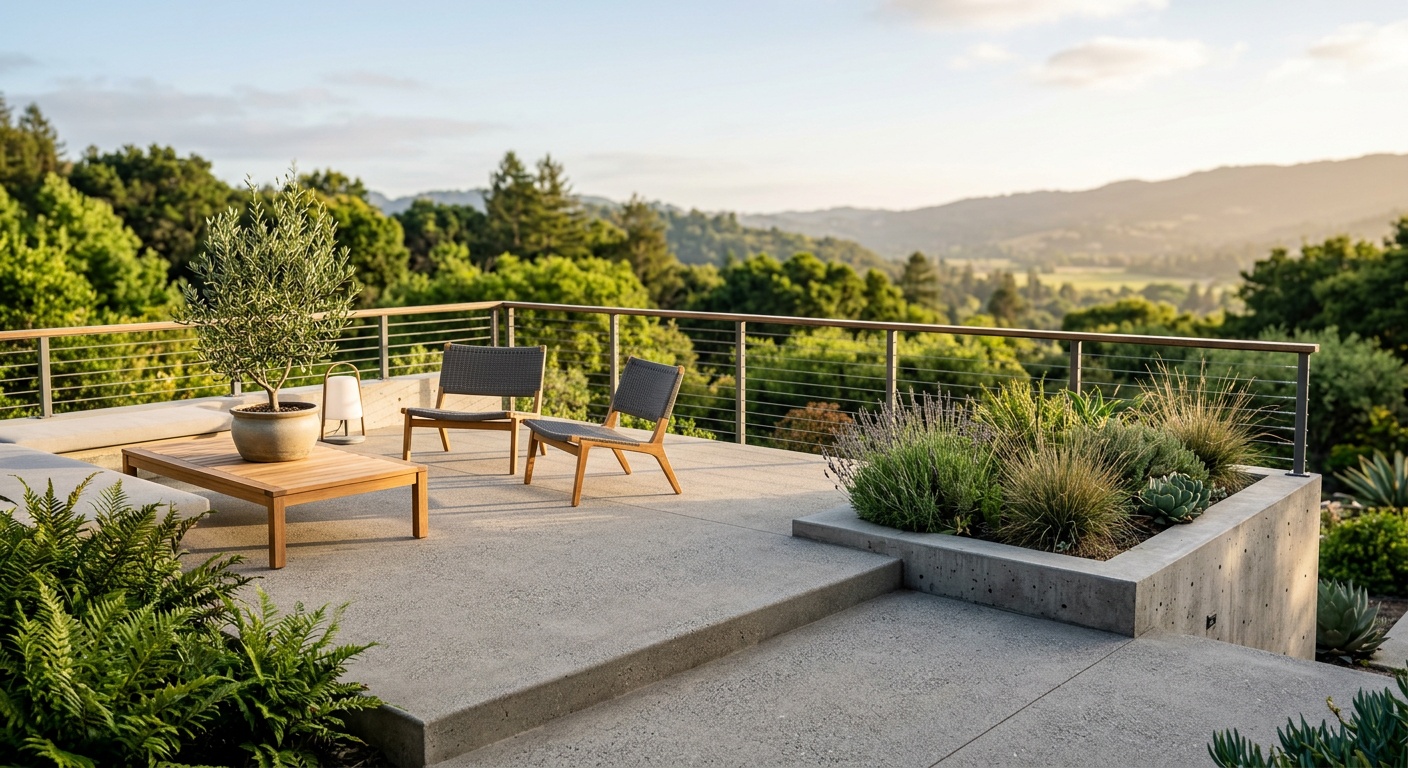
Raised Concrete Patio Ideas for Custom Home Outdoor Spaces
Reading time: 12 minutes
You’ve got the lot. You’ve got the vision. But between your back door and your dream outdoor living space sits a challenging slope, an awkward grade change, or simply a blank canvas that demands something more inspired than a flat slab on the ground. Raised concrete patios might just be the game-changer you’ve been overlooking.
In 2026, outdoor living spaces have officially crossed over from “nice to have” to “essential home investment.” According to the American Society of Landscape Architects’ 2025 Outdoor Living Trends Report, 78% of custom homebuilders now incorporate structured elevated outdoor spaces into their initial design plans — up from 61% just three years ago. The days of tacking on a patio as an afterthought are firmly behind us.
Here’s the straight talk: a raised concrete patio isn’t just a functional fix for a tricky yard — it’s an architectural statement that bridges your home’s interior design language with the great outdoors. And when done right, it can add between $15,000 and $45,000 in resale value to a custom home, depending on finish quality and regional market conditions.
Ready to turn that challenging outdoor space into a showstopper? Let’s dig in.
Table of Contents
- Why Raised Concrete Patios Are Dominating Custom Home Design in 2026
- Top Design Styles and Aesthetic Approaches
- Structural Considerations You Can’t Ignore
- Concrete Finish Options: From Broom to Polished Perfection
- Integrating Features: Fire Pits, Kitchens, and Water Elements
- Cost Breakdown and Budget Planning
- Common Challenges and How to Overcome Them
- FAQs
- Your Outdoor Vision: A Build-Ready Roadmap
Why Raised Concrete Patios Are Dominating Custom Home Design in 2026
The shift is real and it’s accelerating. Raised concrete patios have moved from being a purely utilitarian solution (think: “we need to level this sloped backyard somehow”) into a deliberate design choice embraced by architects, landscape designers, and homeowners who want their outdoor space to feel like a genuine extension of their interior.
What’s driving this? Several converging trends:
- The outdoor-indoor living movement continues to push designers toward seamless transitions between interior floors and outdoor surfaces. Concrete offers unmatched versatility in mimicking interior aesthetics.
- Extreme weather resilience has become a priority. In 2025, record-breaking weather events across North America and Europe accelerated demand for durable hardscape that doesn’t warp, rot, or erode under pressure.
- Low maintenance appeal resonates particularly with custom homebuyers who want luxury without the upkeep burden of wood decking or composite alternatives.
- Architectural cohesion — raised concrete patios can be designed to echo a home’s foundation materials, wall textures, and structural lines, creating a unified aesthetic that adds perceived value.
A 2025 survey by the National Association of Realtors found that outdoor living improvements returned an average of 67 cents on every dollar invested at resale — with elevated hardscape patios outperforming wood decks in markets with harsh winters or wildfire-risk zones.
Top Design Styles and Aesthetic Approaches
Modern Minimalist: Clean Lines and Monolithic Forms
If your home speaks the language of contemporary architecture — flat rooflines, floor-to-ceiling glass, minimal ornamentation — then the modern minimalist raised patio is your natural companion. This approach relies on:
- Smooth or lightly textured concrete surfaces in cool grey or warm sand tones
- Crisp 90-degree edges (sometimes called “sharp-form” casting)
- Minimal joints, or intentionally exposed control joints as design elements
- Integration with black steel or corten weathering steel retaining walls
- Flush-mounted LED lighting embedded in risers or perimeter edges
Case Study — The Harmon Residence, Austin TX (2025): A custom home on a 12-foot grade differential used a multi-tiered raised concrete patio system with three distinct platforms connected by floating concrete steps. The designer specified an acid-washed grey finish with matching concrete planter walls. The result? An outdoor living space that photographs like an architectural magazine spread and adds an estimated $38,000 to the property’s appraised value. The homeowner, architect Miranda Harmon, noted: “We wanted the patio to feel like the home grew from the ground itself — not like something bolted on afterward.”
Mediterranean and Warm Earthy Styles
Not every custom home calls for cold minimalism. Mediterranean-inspired raised patios are experiencing a strong resurgence in 2026, particularly in Southern California, Arizona, and Florida markets. This style embraces:
- Stamped concrete patterns replicating terracotta pavers, cobblestone, or travertine tiles
- Warm ochre, terracotta, and sandstone integral color mixes
- Curved retaining walls with rough stone veneers
- Arched openings through elevated walls creating dramatic framed views
- Integration of Spanish tile or Talavera mosaic accents at step risers
This style works brilliantly when your home already features stucco exteriors, clay tile roofing, or wrought iron details. The key is maintaining material harmony — the patio shouldn’t feel like it arrived from a different address.
Rustic Industrial and Urban Farmhouse
The urban farmhouse aesthetic — raw materials, honest textures, visible structure — pairs extraordinarily well with exposed aggregate or broom-finished raised concrete. Think:
- Exposed aggregate surfaces showing river stone or crushed granite
- Rough-formed board-form concrete retaining walls with visible wood grain impressions
- Combination of concrete and reclaimed wood elements in railings and pergolas
- Industrial-style metal post railings alongside weathered concrete edges
Structural Considerations You Can’t Ignore
Foundation Types and Load-Bearing Strategies
Here’s where many homeowners stumble: they fall in love with an Instagram-worthy elevated concrete patio concept without fully understanding what it takes to make it structurally sound and code-compliant. Getting this wrong doesn’t just cost money — it can be genuinely dangerous.
Raised concrete patios are typically supported by one of three structural approaches:
- Monolithic slab with engineered fill: The elevated area is filled with compacted engineered fill material, then a reinforced concrete slab is poured on top. Best for moderate elevation changes (2–4 feet). Cost-effective but requires careful drainage planning.
- Suspended concrete slab system: The slab is actually “hung” over an open void, supported by concrete walls, piers, or a steel sub-frame. Necessary for significant elevation changes (4+ feet) and provides useful storage or utility space beneath.
- Masonry retaining wall system: Concrete block or poured concrete retaining walls create the elevated platform boundary, with fill and slab construction within. Popular for terraced multi-level designs.
Pro Tip: Any raised concrete patio over 30 inches in height will typically require engineered drawings and building permits in most U.S. jurisdictions as of 2026. Don’t skip this step — unpermitted raised structures are increasingly flagged during home sales and can create serious liability issues.
Drainage is the silent killer of elevated concrete projects. Every raised concrete patio needs a deliberate drainage strategy: slope the surface a minimum of 1/8 inch per foot away from the home’s foundation, incorporate perimeter French drains where necessary, and consider channel drains at level transitions.
Reinforcement and Concrete Mix Design
Standard residential concrete (3,000 PSI mix) is often insufficient for raised patios that need to handle significant loads, freeze-thaw cycles, or span void spaces. In 2026, most professional concrete contractors recommend:
- 4,000–4,500 PSI concrete mix for outdoor raised applications
- #4 rebar on 18-inch centers (both directions) as minimum reinforcement for slabs over fill
- Fiber reinforcement additives in the concrete mix to reduce shrinkage cracking
- Air-entraining admixtures in freeze-thaw climates (USDA Zones 1–6)
- Post-installed expansion anchors for any railings, pergola posts, or attached structures
Concrete Finish Options: From Broom to Polished Perfection
One of concrete’s greatest superpowers is its finish versatility. The same structural material can look dramatically different depending on surface treatment. Here’s a practical guide to your main options:
| Finish Type | Slip Resistance | Maintenance Level | Cost Premium | Best Style Match |
|---|---|---|---|---|
| Broom Finish | Excellent | Low | None (standard) | Rustic, Farmhouse |
| Exposed Aggregate | Very Good | Low–Medium | +$2–$4/sq ft | Casual, Natural |
| Stamped Concrete | Good (with texture) | Medium (resealing) | +$8–$18/sq ft | Mediterranean, Traditional |
| Salt Finish | Very Good | Low | +$1–$3/sq ft | Poolside, Coastal |
| Polished / Honed | Fair (needs treatment) | Medium–High | +$10–$25/sq ft | Modern Minimalist |
A word on stamped concrete: it’s beautiful when freshly installed and properly sealed, but it demands commitment. Plan to reseal every 2–3 years to maintain color vibrancy and surface protection. Neglected stamped concrete can look worse than plain broom finish within a decade. Factor maintenance into your long-term budget — not just the installation cost.
Integrating Features: Fire Pits, Kitchens, and Water Elements
A raised concrete patio truly transforms when it becomes a functional outdoor environment rather than just an elevated floor. In 2026, the most compelling custom home outdoor spaces treat the patio as a multi-zone living environment.
Outdoor Kitchens on Raised Platforms
The outdoor kitchen trend hasn’t peaked — it’s matured. What’s changed is the level of integration with the structural platform itself. Forward-thinking designers are now embedding the kitchen base directly into the raised concrete structure, creating concrete countertops and cabinetry that are literally monolithic with the patio slab. This approach:
- Eliminates the “furniture sitting on a floor” visual disconnect
- Creates extreme weather durability (no wood cabinet frames to rot)
- Allows plumbing and gas line chases to be built into the structure during initial construction
- Can be finished to match or complement the patio surface for a cohesive look
Budget reality check: An integrated concrete outdoor kitchen on a raised patio platform adds between $12,000 and $35,000 to a project budget in 2026, depending on appliance specifications and finish complexity.
Fire Features and Structural Fire Pits
Built-in concrete fire pits — designed as architectural elements rather than portable afterthoughts — are the single most requested raised patio feature in 2026, according to the Outdoor Living Industry Association’s Q1 2026 survey. Key design considerations:
- Use refractory concrete mix (not standard mix) for any surfaces within 18 inches of open flame
- Plan for a dedicated gas line stub-out during structural construction — retrofitting is expensive
- Integrate seating walls around the fire feature using matching concrete construction
- Minimum 10-foot clearance from any combustible overhead structure (pergola, arbor)
Water Features: Reflecting Pools and Rill Channels
Nothing says “custom home” quite like a water element thoughtfully integrated into a raised patio design. Concrete’s waterproof potential (with proper lining or surface treatment) makes it ideal for:
- Shallow reflecting pools at patio edges
- Cascading water walls where the raised edge becomes a waterfall feature
- Linear rill channels running through the patio surface
- Above-grade concrete plunge pools integrated into the raised platform
Cost Breakdown and Budget Planning
Let’s talk numbers — because beautiful design visions meet reality at the budget conversation table. As of 2026, here’s a realistic cost framework for raised concrete patios in U.S. markets:
Raised Concrete Patio: Cost by Complexity Level (2026 U.S. Average)
Important budget notes for 2026: Material costs for ready-mix concrete remain elevated compared to pre-2022 levels, though they’ve stabilized. Labor costs in major metro markets (particularly the Northeast, Pacific Coast, and Colorado Front Range) run 20–35% higher than national averages. Always get three competitive bids and verify contractor licensing and insurance before signing.
A 400 square foot raised patio with stamped finish, integrated retaining walls, and basic lighting will realistically land between $18,000 and $28,000 in most markets — all-in, permitted, and finished. That’s a reasonable planning benchmark for mid-range custom home projects.
Common Challenges and How to Overcome Them
Challenge 1: Cracking — The Concrete Reality
Concrete cracks. This is not a defect — it’s physics. Concrete shrinks as it cures and moves as temperatures change. The question isn’t whether cracks will appear, but whether they’ll appear where you want them and stay cosmetically acceptable. Solutions:
- Proper control joint placement: Control joints should be cut at 8–10 foot intervals (maximum), creating planned “weak points” where controlled cracking occurs. In decorative stamped work, joints are often incorporated into the pattern design.
- Fiber reinforcement in the mix reduces micro-cracking during the initial cure period
- Curing blankets and proper hydration during the first 7 days dramatically reduce shrinkage cracking
- Epoxy injection for any cracks that do appear can restore structural integrity and seal against moisture intrusion
Challenge 2: Drainage and Water Management
An improperly drained raised concrete patio is a structural liability waiting to happen. Water trapped behind retaining walls creates hydrostatic pressure that can cause catastrophic wall failure over time. Non-negotiable drainage measures:
- Weep holes through all retaining walls, spaced every 4–6 feet horizontally
- Gravel drainage layer (minimum 12 inches) behind all retaining walls before fill placement
- Surface slope of 1–2% away from all structures
- Channel drains at level transitions and doorway thresholds
Challenge 3: Getting Permits and HOA Approvals
In 2026, permitting for elevated hardscape structures has become more rigorous in most jurisdictions, not less. Many municipalities now require engineered drawings for any raised structure over 18 inches — a shift from the previous 30-inch threshold. HOA communities often have their own overlay of approval requirements on top of municipal permits.
The practical roadmap: Submit your concept design to your HOA first (before spending money on engineering drawings), get preliminary feedback, then engage a licensed structural engineer for permit-ready drawings. This sequence saves time and avoids expensive design revisions.
Frequently Asked Questions
How long does a raised concrete patio typically last compared to a wood deck?
A properly constructed and maintained raised concrete patio will last 30–50+ years in most climates, compared to 15–25 years for a quality wood or composite deck. Concrete’s durability advantage is most pronounced in regions with harsh winters (freeze-thaw cycles stress wood joints significantly), high humidity environments, and wildfire-risk areas where non-combustible materials are increasingly preferred. The trade-off is that concrete requires thoughtful maintenance — primarily periodic sealing for decorative finishes — but the long-term cost of ownership generally favors concrete over wood decking by a significant margin over a 30-year period.
Can I add radiant heat to a raised concrete patio to extend its use in colder months?
Absolutely — and this is one of the most exciting performance upgrades for raised concrete patios in 2026. Hydronic radiant heating systems (tubing embedded in the concrete slab carrying heated water) can keep an outdoor patio surface at 40–50°F even when air temperatures drop well below freezing, effectively eliminating snow and ice accumulation and extending comfortable use by 2–3 months in cold climates. Electric resistance heating mats are a less expensive alternative but carry higher operating costs. The critical requirement: radiant system installation must happen during concrete placement — it cannot be retrofitted. This means planning ahead during initial construction is essential.
What’s the best way to connect a raised concrete patio to an existing home structure?
The most critical rule: never rigidly attach a raised concrete slab directly to your home’s foundation or slab without an isolation joint. Concrete structures move independently due to thermal expansion and soil movement — rigid connections create stress concentration points that cause cracking in the home’s structure, the patio, or both. The correct approach is to pour the raised patio slab with a proper isolation joint (typically a 1/2 inch compressible foam backer) along the entire perimeter where it meets the house. This allows independent movement while maintaining a clean, flush visual connection. Your concrete contractor or structural engineer should specify the exact isolation joint detail based on your specific conditions.
Your Outdoor Vision: A Build-Ready Roadmap
You’ve come a long way from “what should I do with that sloped backyard.” Here’s how to take everything you’ve learned and turn it into forward momentum:
- Define your non-negotiables first. Before talking to any contractor, write down the three things your raised patio absolutely must do — whether that’s create a level dining area, accommodate an outdoor kitchen, provide a fire-gathering space, or connect visually to your interior. These non-negotiables drive every design and budget decision.
- Hire a landscape architect or hardscape designer for at least a concept drawing. Even a 2–3 hour design consultation ($300–$800) will save you multiples of that amount in contractor-driven redesign costs and poor decisions.
- Get your permits sorted early. Contact your local building department and HOA simultaneously — parallel processing saves weeks. Ask specifically about structural requirements for the elevation change you’re planning.
- Interview three concrete contractors and ask specifically about raised patio projects in their portfolio. General flatwork experience doesn’t automatically translate to elevated, structural, or decorative concrete expertise. Ask for references from homeowners with similar projects.
- Budget for the finish and the future. Include maintenance costs (sealing, joint repairs) in your 10-year financial model, not just installation costs. A slightly higher-quality finish that lasts longer is almost always the better investment.
The broader trend is unmistakable: as homes become more intentionally designed and outdoor living continues its evolution from seasonal bonus to year-round lifestyle priority, the structures that support outdoor living are being held to architectural standards that match the homes they adjoin.
Your raised concrete patio isn’t just a functional platform — it’s an opportunity to extend your home’s design story into the landscape, create genuine memories, and build lasting value into one of your most significant investments.
So here’s the question worth sitting with: When you imagine the most-used, most-loved space in your home five years from now — is it inside, or outside? Because the answer might tell you exactly how much to invest in getting this right.
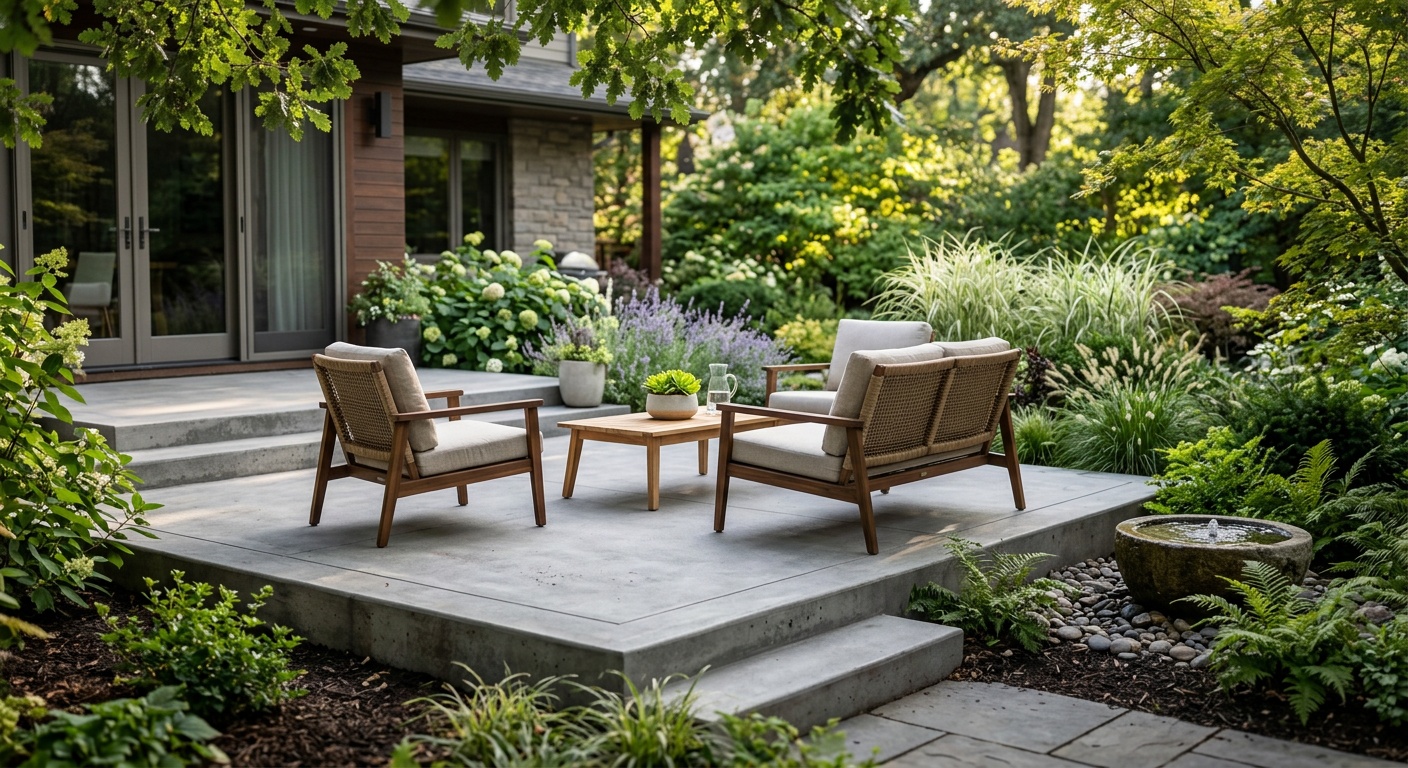
Article reviewed by Clara Jensen, Traditional Architectural Design & Heritage Renovation Consultant, on July 15, 2026