
Natural Ventilation Window Placement Tips for Custom Home Builders
Reading time: 14 minutes
Ever walked into a home and immediately felt that perfect, breezy comfort — no air conditioning humming, no stale air clinging to the walls — just effortless freshness? That’s not luck. That’s intentional design. For custom home builders in 2026, getting natural ventilation right through smart window placement is both an art and a science, and the stakes have never been higher.
With energy costs continuing to rise and homeowners increasingly demanding sustainable, high-performance homes, the way you position windows can be the difference between a house that breathes beautifully and one that traps heat, breeds moisture, and racks up utility bills. According to the U.S. Department of Energy’s 2025 Residential Energy Report, homes designed with passive ventilation strategies use up to 40% less energy for cooling compared to conventionally built homes — a figure that’s driving massive interest in natural ventilation techniques heading into the second half of this decade.
This guide is built for custom home builders who want to move beyond guesswork and implement window placement strategies backed by building science, real-world examples, and practical logic. Whether you’re working on a coastal retreat, a mountain cabin, or an urban infill project, the principles here will help you design homes that work with nature rather than against it.
Table of Contents
- Why Natural Ventilation Matters More Than Ever in 2026
- The Core Principles of Airflow in Buildings
- Strategic Window Placement Strategies
- Choosing the Right Window Types for Ventilation
- Real-World Case Studies: What Actually Works
- Common Mistakes and How to Avoid Them
- Ventilation Performance: A Comparative Look
- Window Placement Strategies: Feature Comparison
- Frequently Asked Questions
- Build It Right the First Time: Your Natural Ventilation Checklist
Why Natural Ventilation Matters More Than Ever in 2026
The conversation around natural ventilation has shifted dramatically. What was once considered a nice-to-have feature has become a cornerstone of modern building codes, green certification programs, and homeowner expectations. In 2026, several converging forces are pushing this issue to the forefront of every builder’s checklist.
First, climate realities. Record-breaking summer temperatures across North America in 2025 exposed the vulnerabilities of homes that rely exclusively on mechanical cooling. Grid strain events in Texas, Arizona, and California during peak summer months left thousands of homeowners without air conditioning for hours — and in some cases, days. Homes designed with passive cooling and cross-ventilation fared significantly better in terms of indoor comfort and occupant health.
Second, regulatory momentum. The 2025 International Energy Conservation Code (IECC) updates, now being adopted across most U.S. states, include tighter requirements for whole-house ventilation and passive cooling strategies. In California, the Title 24 Building Energy Standards now explicitly reward builders who demonstrate natural ventilation compliance through modeling software, offering pathway credits that reduce mechanical system requirements.
Third — and perhaps most powerfully — buyer demand. A 2025 National Association of Home Builders (NAHB) survey found that 73% of custom home buyers ranked “energy efficiency and natural airflow” among their top three priorities, up from 58% just three years earlier. Your clients aren’t just asking for pretty windows. They’re asking for windows that perform.
“The homes we’re designing today need to function as passive systems first, with mechanical systems as a backup — not the other way around. Window placement is the foundation of that philosophy.”
— Dr. Alicia Mercer, Building Science Specialist, Lawrence Berkeley National Laboratory, 2025
The Core Principles of Airflow in Buildings
Before diving into placement strategies, let’s get grounded in the physics. Natural ventilation works through two primary mechanisms, and understanding both is non-negotiable for effective design.
Cross Ventilation: The Wind-Driven Approach
Cross ventilation — sometimes called wind-driven ventilation — occurs when air enters through an opening on one side of a building and exits through an opening on the opposite or adjacent side. This is the bread and butter of natural ventilation design. The driving force is wind pressure: higher pressure on the windward side pushes air in, while lower pressure on the leeward side pulls it out.
For cross ventilation to work effectively, several conditions must be met:
- Inlet and outlet openings must be sized appropriately — ideally, the outlet should be equal to or larger than the inlet to avoid restricting airflow
- The airflow path must be relatively unobstructed — rooms with too many internal partitions disrupt the air stream before it can do its job
- Window orientation must align with prevailing winds — a step many builders skip because it requires site analysis
- Openings on both sides of the building must be present — cross ventilation is impossible with windows on only one wall
Quick Scenario: Imagine you’re building a 2,400-square-foot single-story home in coastal South Carolina. The prevailing summer winds blow from the southwest. If you place your primary living area windows on the southwest-facing wall and corresponding windows or doors on the northeast side, you’ve created a natural airflow corridor through the most-used spaces in the home. Simple, effective, and zero operating cost.
Stack Effect Ventilation: Harnessing Thermal Buoyancy
The stack effect, or buoyancy-driven ventilation, works on a different principle: hot air rises. When interior spaces heat up, warm air naturally moves upward and seeks to escape through high openings, drawing cooler air in through lower openings to replace it. This is especially powerful in two-story homes, spaces with cathedral ceilings, or any design incorporating clerestory windows or roof monitors.
The stack effect is most pronounced when:
- There is a significant temperature difference between indoor and outdoor air
- Vertical distance between low inlets and high outlets is maximized
- Interior spaces allow warm air to rise without obstruction
In practical terms, this means pairing low-placed operable windows or vented transoms at floor level with high clerestory windows, operable skylights, or ridge vents. This combination can move surprising volumes of air even on calm, low-wind days — exactly when cross ventilation loses effectiveness.
Pro Tip: The best natural ventilation designs don’t rely on just one mechanism. Combining cross ventilation (for windy days) with stack effect strategies (for calm, hot days) gives you a resilient system that performs across a wide range of outdoor conditions.
Strategic Window Placement Strategies
Now for the practical stuff. Here are the most effective window placement strategies custom builders can implement on any project.
Orienting Openings to Prevailing Winds
This sounds obvious, but you’d be surprised how many custom homes are designed without a site wind rose analysis. Before finalizing your window layout, request local prevailing wind data — most state climatological offices and the National Weather Service provide seasonal wind roses at no cost. In 2026, several advanced building energy modeling platforms like DesignBuilder and EnergyPlus now integrate real-time local climate data, making this step faster than ever.
Once you know your prevailing wind direction:
- Place the largest operable openings on the windward facade
- Ensure corresponding openings exist on the leeward side — even smaller openings on the leeward side will significantly boost airflow
- Angle windows using wing walls or fins to capture oblique winds — studies from the Florida Solar Energy Center show that wing walls can increase air intake velocity by up to 35% when winds are not perfectly perpendicular to the facade
- Avoid planting dense evergreen trees or placing outbuildings directly in the path of prevailing summer breezes on the windward side
Window Height and Room-Level Placement
Where a window sits vertically within a room profoundly affects both airflow patterns and occupant comfort. Here’s how to think about it strategically:
Inlet windows placed at 2–4 feet above floor level direct incoming breezes through the occupant zone — the area where people actually sit, stand, and sleep. This is the sweet spot for comfort. Windows placed too high on the wall may ventilate the upper portion of the room while leaving occupants in stagnant air.
Outlet windows placed high on the opposite wall — near the ceiling line — maximize the effectiveness of both cross ventilation and stack effect simultaneously. The pressure differential between low inlets and high outlets creates a pulling effect that accelerates airflow through the room.
Bedroom-specific strategy: For sleeping comfort during hot nights, position operable windows near the head height of the bed (roughly 2.5–3.5 feet above the floor) on at least two walls. A study published in the Journal of Building Performance in 2025 found that bedrooms with cross-ventilating windows positioned at sleeping height reported 62% higher occupant thermal comfort scores during summer months compared to rooms with standard window placement.
Leveraging Interior Layout for Airflow Pathways
Window placement doesn’t work in isolation. The interior layout of your home either supports or kills the airflow paths you’ve created. A critical but often overlooked strategy is designing floor plans that allow air to flow freely from one side of the house to the other.
- Open plan layouts are natural allies of cross ventilation — fewer internal walls mean less resistance to airflow
- Where privacy walls or partitions are necessary, incorporate transom windows, louvered doors, or operable grilles to maintain connectivity between spaces
- Hallways can serve as ventilation conduits — place windows or vented transoms at both ends of a central hall to create a pressurized airflow channel
- Avoid placing large furniture pieces (like wardrobes or built-in cabinetry) directly in front of windows that are intended as primary ventilation inlets
Choosing the Right Window Types for Ventilation
Not all windows ventilate equally. The type of window you specify matters enormously for natural ventilation performance. Here’s a quick breakdown of the most relevant options:
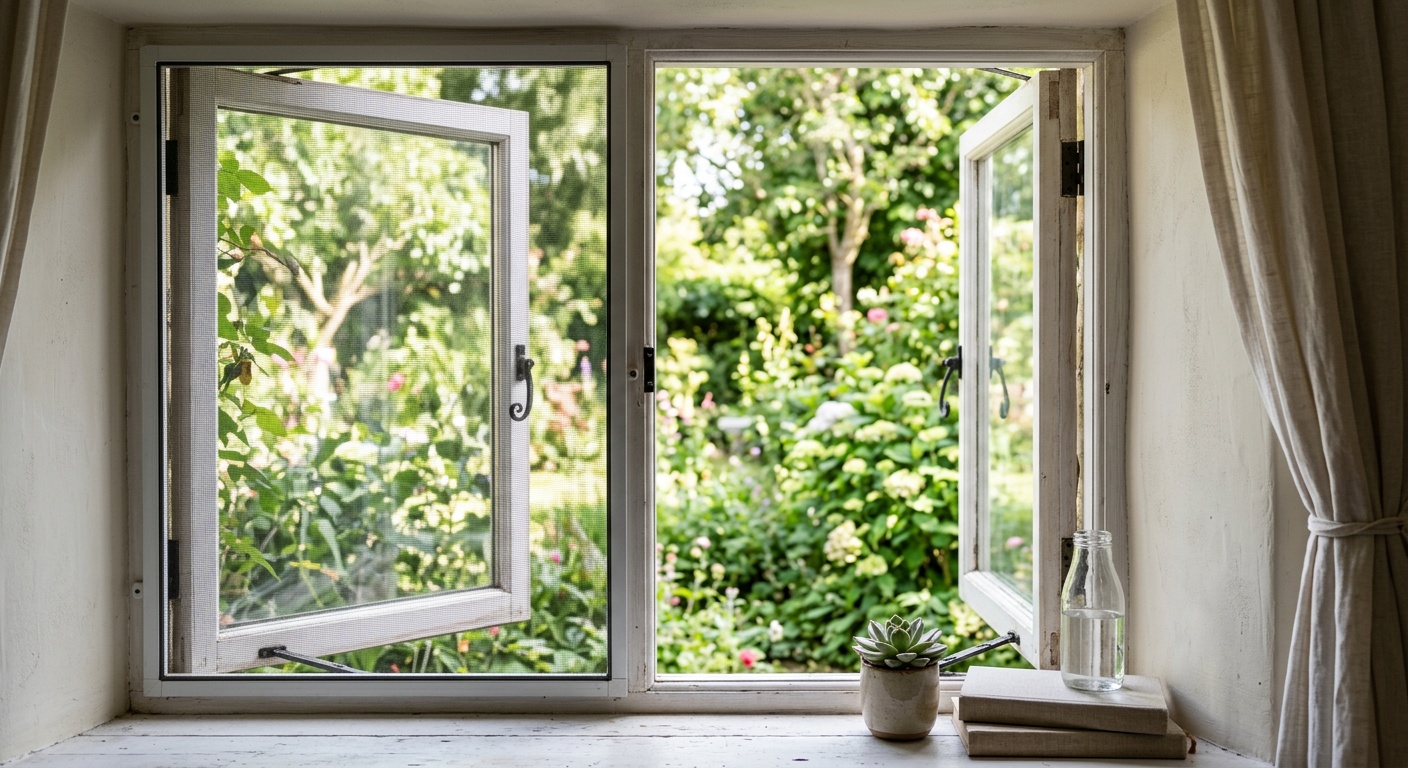
- Casement windows (side-hinged, opening outward): The gold standard for ventilation. When opened, the sash acts like a scoop, catching and directing breezes into the room. Casements can capture winds from a wider angle than any other window type.
- Awning windows (top-hinged, opening outward): Excellent for ventilation even during light rain. Often used high on walls as outlets. Their angled sash deflects rain while still allowing airflow.
- Double-hung windows: Allow both top and bottom sash to open simultaneously, enabling a combined cross ventilation and stack effect in a single window unit — warm air exits the top while cool air enters the bottom.
- Jalousie/louvered windows: Provide excellent airflow control and can direct air streams precisely. Historically common in tropical climates; seeing a design resurgence in 2026 high-performance home projects.
- Fixed windows: Zero ventilation value. Reserve these for views and daylighting only, and always pair them with adjacent operable units.
Important specification note: In 2026, look for windows with NFRC-certified ventilation area ratings. The net free area — the actual open space through which air can pass — varies significantly between manufacturers even within the same window category. Specify windows with a net free area of at least 20% of the rough opening for meaningful ventilation contribution.
Real-World Case Studies: What Actually Works
Case Study 1: The Coastal Georgia Passive Breeze Home
In 2024, a custom builder in Savannah, Georgia completed a 3,100-square-foot single-story residence with a strict brief: no central air conditioning in the main living areas. The design team conducted a detailed wind rose analysis showing dominant summer winds from the south-southwest at 8–12 mph.
The solution: a deliberately elongated floor plan oriented with its long axis east-west, with all primary living, dining, and kitchen spaces positioned to have both south-facing casement windows (inlets) and north-facing awning windows positioned near the ceiling (outlets). The roof incorporated a continuous ridge vent that amplified the stack effect on calm days. During the 2025 summer season — which included three weeks of temperatures exceeding 95°F — the home maintained interior temperatures between 76–82°F without mechanical cooling during daytime hours. The homeowners reported using ceiling fans as the only supplemental comfort system.
Key takeaway: Prevailing wind alignment combined with high/low outlet positioning delivered measurable, livable results in a genuinely hot climate.
Case Study 2: Mountain Modern in Asheville, North Carolina
A 2025 custom build in the Blue Ridge Mountains presented a different challenge. The site was heavily wooded with variable wind directions, making a single-orientation strategy unreliable. The builder worked with a building science consultant to implement a multi-directional ventilation strategy.
Every room in the 2,800-square-foot two-story home was designed with operable windows on at least two walls. The central stairwell was open to a large clerestory window at the top, creating a powerful stack effect chimney that drew air upward through the entire house regardless of external wind direction. Large casement windows with wing walls on the north and west facades captured the most common breezes, while south-facing awning windows provided supplemental ventilation during afternoon thermal updrafts common in mountain terrain.
Post-occupancy data collected through the home’s smart monitoring system in summer 2025 showed that natural ventilation maintained comfort conditions for 78% of occupied hours without mechanical intervention, reducing HVAC energy consumption by 44% compared to a similar home in the same zip code without these strategies.
Common Mistakes and How to Avoid Them
Even experienced builders fall into predictable traps with natural ventilation. Here are the three most common — and how to sidestep them.
Mistake #1: Treating windows as purely aesthetic elements. It’s tempting to place windows based on views, facade symmetry, or interior décor considerations alone. The result is often a beautiful home that doesn’t breathe. The fix: establish your ventilation strategy first, then refine window aesthetics within that framework. You can have both — it just requires sequencing the decision correctly.
Mistake #2: Ignoring the leeward side. Builders often lavish attention on the windward face but neglect to provide adequate outlet openings on the leeward side. Even small openings on the leeward facade dramatically improve overall ventilation performance. A rule of thumb: leeward openings should be at least 75% of the total inlet area.
Mistake #3: Designing for average conditions rather than the worst case. Natural ventilation needs to perform on the hottest, most uncomfortable days — which are often calm days with little wind. If your design relies entirely on cross ventilation, it will fail precisely when you need it most. Always incorporate stack effect strategies to ensure performance on low-wind days. This means every design should include high outlet openings — clerestories, operable skylights, or ridge vents — not just windward and leeward openings.
Ventilation Performance: A Comparative Look
The chart below compares the estimated natural ventilation effectiveness of different window placement strategies, based on aggregated data from ASHRAE research and building performance studies published through 2025.
Natural Ventilation Effectiveness by Strategy (%)
Source: Aggregated ASHRAE / Florida Solar Energy Center building performance data, 2024–2025
Window Placement Strategies: Feature Comparison
| Strategy | Best Climate Type | Performance on Calm Days | Design Complexity | Cost Impact |
|---|---|---|---|---|
| Cross Ventilation (Wind-Aligned) | Coastal, Windy Regions | Low | Moderate | Low Additional Cost |
| Stack Effect (High/Low Openings) | Hot, Humid / Inland | High | Moderate–High | Moderate (Clerestory Cost) |
| Single-Sided Ventilation | All (Limited Performance) | Very Low | Low | Minimal |
| Multi-Directional (All Walls) | Variable / Wooded Sites | Moderate | High | Moderate–High |
| Combined Cross + Stack | All Climates | High | High | Moderate (Best ROI) |
Frequently Asked Questions
Does natural ventilation through window placement still work in hot-humid climates like Florida or Louisiana?
Yes — but with important caveats. In hot-humid climates, natural ventilation is most effective during morning and evening hours when outdoor temperatures are lower and humidity peaks haven’t set in. The strategy should focus heavily on maximizing airflow velocity (not just volume) through careful cross-ventilation alignment, since moving air feels cooler even at elevated humidity levels. Deep roof overhangs should accompany any ventilation strategy in these climates to prevent rain entry through open windows during storms, and designers should integrate dehumidification backup for peak summer conditions. Many Florida builders in 2026 are combining optimized natural ventilation with energy-recovery ventilators (ERVs) as a hybrid approach that satisfies both comfort and code requirements.
How do I determine the correct window-to-floor-area ratio for natural ventilation compliance?
Most building codes reference the IBC and IECC minimum requirements of 8% of floor area as operable window area for naturally ventilated spaces. However, for genuine performance — not just compliance — building scientists recommend targeting 15–20% of floor area in operable openings, distributed across at least two opposing walls. In California under current Title 24 (2025 update), compliance through natural ventilation modeling rather than prescriptive ratios is now an approved pathway, meaning you can demonstrate compliance with smaller total areas if your placement and configuration are optimized. Always verify with your local jurisdiction, as adoption timelines vary by state in 2026.
Can smart home technology enhance natural ventilation effectiveness in custom homes?
Absolutely — and this is one of the fastest-evolving areas in residential building in 2026. Motorized operable windows and skylights connected to smart home platforms (such as KNX, Control4, or Lutron systems) can now respond automatically to real-time indoor/outdoor temperature, humidity, CO₂ levels, and local weather forecasts. Systems can be programmed to open specific windows when outdoor conditions are favorable and close them before predicted rain or when outdoor temperatures exceed indoor temperatures. A 2025 pilot study by the Rocky Mountain Institute found that smart-automated natural ventilation in 12 custom homes reduced mechanical cooling energy by an additional 18% compared to identical homes with manual window operation. The key is to design the physical window placement correctly first — smart automation maximizes a good passive system but cannot compensate for poor placement decisions.
Build It Right the First Time: Your Natural Ventilation Checklist
Natural ventilation is one of those rare design elements where getting it right costs almost nothing extra — and getting it wrong costs your clients comfort, money, and trust. As the building industry moves deeper into the era of high-performance, low-carbon homes, window placement isn’t a finishing touch. It’s foundational infrastructure.
Here’s your practical implementation checklist for every custom home project going forward:
- ✅ Conduct a site wind rose analysis before finalizing floor plan orientation — use free local climate data or building energy modeling software
- ✅ Design for cross ventilation first — ensure every primary living space has operable windows on at least two opposing or adjacent walls
- ✅ Layer in stack effect strategies — include high outlet openings (clerestories, operable skylights, ridge vents) on every project, not just those with dramatic ceiling heights
- ✅ Position inlet windows at occupant height (2–4 feet above floor) and outlet windows near the ceiling line for maximum comfort and effectiveness
- ✅ Specify casement or awning windows as your primary operable types — avoid relying on fixed glass for any ventilation-critical wall positions
- ✅ Review interior layout for airflow continuity — add transom windows or louvered doors at partitions where solid walls would otherwise block airflow paths
- ✅ Consider smart automation integration — future-proof your ventilation design with motorized window rough-ins, even if the client doesn’t activate the system immediately
- ✅ Document your ventilation strategy in the project record — this adds demonstrable value to the home and supports green certification applications
As climate pressures intensify and energy codes continue to tighten through 2027 and beyond, builders who master natural ventilation will hold a genuine competitive advantage — not just in energy performance, but in the lived quality of every home they deliver. The homes people will still be raving about in 2040 are the ones being thoughtfully designed right now.
Here’s the question worth sitting with: Of the homes you’re currently planning or building, how many have been designed with a deliberate, site-specific natural ventilation strategy from the very first sketch? If the answer isn’t “all of them,” you now know exactly where to start.
Article reviewed by Clara Jensen, Traditional Architectural Design & Heritage Renovation Consultant, on July 15, 2026