
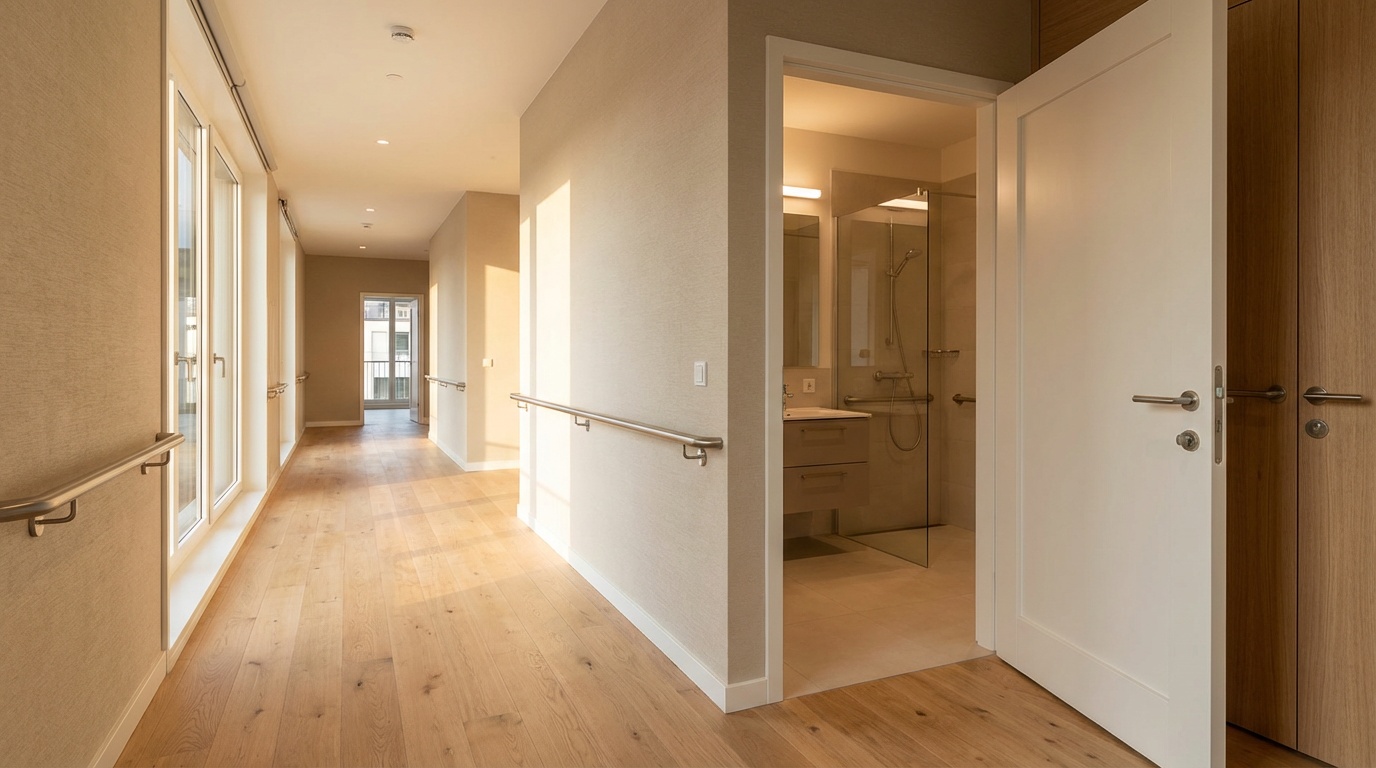
Universal Design for Aging in Place: Future-Proofing Your Custom Home
Reading time: 14 minutes
Here’s a question most homebuilders never ask until it’s too late: Will this home still work for me in 30 years? If you’re designing or renovating a custom home today, that question isn’t just philosophical—it’s one of the most financially and personally consequential decisions you’ll make in 2026.
By 2030, all Baby Boomers will be over 65, and the U.S. Census Bureau projects that roughly 73 million Americans will be in that age bracket. The market has responded: aging-in-place home modifications are now a $53 billion annual industry, and demand is accelerating. But here’s the strategic truth—retrofitting is almost always more expensive than designing right the first time.
Universal Design (UD) isn’t about building hospitals with handrails everywhere. It’s about building homes that are elegant, functional, and quietly adaptable—homes that serve a family with a toddler just as well as they serve a grandparent with limited mobility. Done well, you won’t even notice the design is “accessible.” You’ll just notice that everything feels right.
This guide will walk you through the principles, practical strategies, real-world examples, and cost-benefit realities of building or retrofitting a home for universal design in 2026. Whether you’re breaking ground on a new build or remodeling an existing property, you’re about to turn complexity into competitive advantage.
Table of Contents
- What Is Universal Design—And Why 2026 Is the Tipping Point
- The Seven Principles Applied to Real Homes
- Room-by-Room Strategy Guide
- Smart Home Technology as a UD Multiplier
- Costs, ROI, and the Case for Upfront Investment
- Case Studies: Homes That Got It Right
- Common Challenges and How to Overcome Them
- Frequently Asked Questions
- Your Future-Proof Home: A 5-Step Action Roadmap
What Is Universal Design—And Why 2026 Is the Tipping Point
Universal Design is a design philosophy developed by architect Ron Mace in the 1980s, built on the idea that spaces should be inherently usable by all people, regardless of age, size, ability, or disability—without requiring specialized adaptations or separate design features. It’s not the same as ADA (Americans with Disabilities Act) compliance, which is a legal framework for public buildings. UD is a proactive, voluntary approach to residential design.
Why does 2026 represent a tipping point? Three converging forces:
- The demographic wave: The AARP reported in early 2026 that approximately 77% of adults over 50 want to remain in their current homes as they age. Supply of genuinely UD-ready homes is nowhere near meeting that demand.
- The cost of care: According to Genworth’s 2025 Cost of Care Survey, the median annual cost of a private room in a nursing home reached $115,000. A one-time investment in UD features often pays for itself within 2–3 years compared to institutional care costs.
- Construction technology advances: In 2026, prefabricated UD components, AI-assisted home design tools, and modular bathroom systems have dramatically reduced the cost premium of building accessibly from the start.
“The most elegant accessible design is the design you never notice. When a home functions beautifully for a wheelchair user and a marathon runner simultaneously, that’s not a compromise—that’s genius.” — Margaret Calkins, PhD, environmental gerontologist and UD advocate
The practical implication: if you’re designing a custom home today, incorporating UD principles isn’t a sacrifice of aesthetic or budget—it’s a strategic decision that enhances resale value, reduces future renovation costs, and expands the pool of potential buyers if you ever sell.
The Seven Principles Applied to Real Homes
The Center for Universal Design at NC State University established seven core principles. Let’s translate each one from abstract theory into concrete home-design decisions.
Principles 1–4: The Foundation of Accessible Living
1. Equitable Use means the design is useful and marketable to people with diverse abilities. In practice: a front entrance with no steps isn’t just for wheelchair users—it benefits parents with strollers, delivery workers with hand trucks, and anyone carrying heavy groceries. A zero-threshold entry is simultaneously more elegant and more functional.
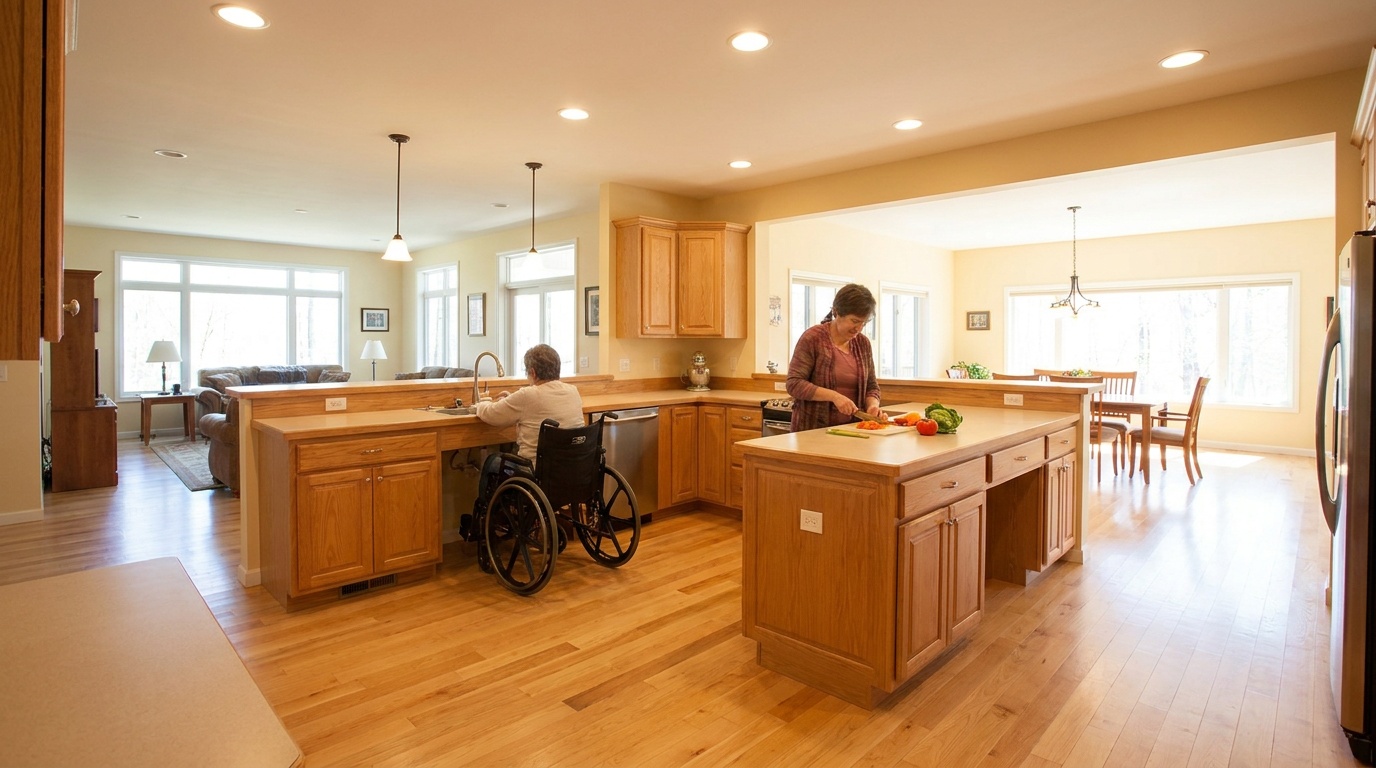
2. Flexibility in Use accommodates a wide range of preferences and abilities. Think: lever-style door handles instead of round knobs (easier for arthritic hands, people carrying packages, or children), or a kitchen island with a section at 32 inches height rather than the standard 36—creating seated work options without eliminating standing ones.
3. Simple and Intuitive Use means the design is easy to understand regardless of experience or cognitive ability. This translates to clearly labeled controls, consistent design language throughout the home, and smart home interfaces that offer both voice control and physical backup options.
4. Perceptible Information communicates necessary information effectively regardless of sensory abilities. At home: high-contrast light switches against walls, tactile difference between hot and cold faucet handles, and doorbell systems that provide both audible and visual alerts (a simple, inexpensive addition that benefits everyone when vacuuming or listening to music).
Principles 5–7: Resilience, Safety, and Scale
5. Tolerance for Error minimizes hazards and adverse consequences of accidental actions. Rounded countertop edges (instead of sharp 90-degree corners), non-slip flooring throughout, and automatic shut-off technology on stoves and water systems fit this principle. In 2026, smart sensors that detect unusual water flow—potentially indicating a fall in the bathroom—are increasingly standard in UD-focused builds.
6. Low Physical Effort allows efficient, comfortable use with minimum fatigue. Touchless faucets, motion-activated lighting, and front-loading appliances installed at raised heights (so there’s no bending to the floor) all reduce daily physical strain—not just for elderly residents, but for anyone recovering from surgery or managing a chronic condition.
7. Size and Space for Approach and Use provides appropriate space for approach, reach, manipulation, and use regardless of body size, posture, or mobility device. The golden number here is 36-inch hallways (minimum) and 60-inch turning radius in key areas like bathrooms and kitchens. These dimensions feel spacious to anyone—and are essential for wheelchair users.
Room-by-Room Strategy Guide
Universal Design is most powerful when applied systematically. Here’s how to think through each major area of your home.
The Entry and Circulation Zones
Your home’s entry sets the tone for everything else. Zero-step entries are the single most impactful UD feature you can add. If your site has grade changes, a gently sloping pathway (no more than 1:20 slope) or a covered ramp that doubles as an architectural feature is far preferable to stairs followed by a retrofit ramp later.
Hallway width is often negotiated away in budget conversations—don’t let it be. The cost difference between a 32-inch and a 36-inch hallway is minimal during new construction. The cost of widening a hallway later can range from $3,000 to $15,000 per corridor depending on structural complexity.
Doorway clearances throughout the home should be a minimum 32 inches clear (36 inches preferred). This accommodates wheelchairs, hospital beds if ever needed, and furniture moving—all practical benefits regardless of mobility status.
Kitchen Design for Decades of Use
The kitchen is where UD principles produce the most visible design dividends. Key features to build in from day one:
- Variable-height countertops: A section at 32–34 inches allows seated work; standard 36-inch sections remain for standing tasks. Pull-out work surfaces are an elegant alternative.
- Knee clearance under work areas: 27 inches of clearance beneath a section of countertop allows wheelchair access—and doubles as a convenient baking station for anyone who prefers to work seated.
- Pull-out shelving in lower cabinets: Eliminates the need to kneel or reach deep into base cabinets. This is simply better ergonomics for everyone.
- Side-by-side refrigerator or French door configuration: Both freezer and refrigerator sections are accessible without bending.
- Cooktop with front or side controls: Reaching across hot burners to adjust heat is a burn risk at any age.
Bathroom: The Highest-Stakes Room in the House
Bathrooms are where the majority of home falls occur. The CDC reported in 2025 that nearly 235,000 people visit emergency rooms annually due to bathroom fall injuries—and that number skews dramatically toward adults over 65. Building a UD bathroom from scratch costs only marginally more than a standard bathroom. Retrofitting one averages $7,500–$25,000.
Critical elements include:
- Curbless (zero-threshold) shower: Beautiful, easy to clean, and wheelchair accessible. This is the single most popular UD feature among design-conscious homebuilders in 2026.
- Blocking in walls: Install solid wood blocking inside the walls at the time of construction, positioned where grab bars may eventually be needed (toilet area, shower, bathtub). Blocking costs roughly $200 during construction; adding it later means opening walls.
- Comfort-height toilets: Set at 17–19 inches (vs. standard 15 inches), these are easier to use for everyone and require no aesthetic compromise.
- Handheld showerhead: On a slide bar, it serves bathers of all heights and abilities—and is simply more functional for cleaning pets, children, and the shower itself.
- Adequate turning radius: Plan for 60 inches of clear floor space—the space needed to turn a wheelchair, but also the space that makes a bathroom feel genuinely luxurious.
Bedroom and Sleeping Areas
The primary bedroom should be designed with future adaptability in mind. Ensure at least 36 inches of clear space on both sides of the bed. Consider electrical outlets at 24–48 inches from the floor (avoiding floor-level outlets that require bending). If your home is multi-story, designing a bedroom on the main floor—or roughing in elevator infrastructure in a closet—is a powerful long-term investment.
Smart Home Technology as a UD Multiplier
In 2026, smart home technology has become one of the most accessible and powerful tools for aging-in-place design. The key insight: technology should augment UD features, not replace them. A voice-controlled light is wonderful; a voice-controlled light in a well-lit, clearly navigable hallway is transformative.
High-impact technology integrations for UD homes include:
- Voice-activated systems (Amazon Alexa, Google Home, Apple HomeKit) for lighting, thermostats, locks, and appliances—reducing the need to physically access controls
- Smart fall detection sensors integrated into bathroom and bedroom floors, now available as subtle underlayment products from companies like CarePredict and SafelyYou
- Video doorbells with two-way audio accessible via smartphone, eliminating the need to rush to the door
- Automated stair lifts and residential elevators—in 2026, compact elevator systems designed for new residential construction start at approximately $18,000–$28,000 installed, a price point that has dropped 30% since 2020
- Smart medication dispensers and health monitoring integration for multi-generational households
Pro Tip: When planning your home’s electrical and data infrastructure, install conduit pathways for future technology upgrades. Running wire through finished walls is costly; having a planned conduit pathway makes future upgrades straightforward and inexpensive.
Costs, ROI, and the Case for Upfront Investment
Let’s address the question every homebuilder eventually asks: What does this actually cost?
| UD Feature | New Construction Cost | Retrofit Cost | Lifespan Value |
|---|---|---|---|
| Zero-threshold entry | $0–$500 extra | $3,000–$8,000 | High — affects all entry/exit |
| 36-inch hallways | Minimal (planning only) | $5,000–$15,000/corridor | High — universal mobility impact |
| Curbless shower | $200–$800 extra | $5,000–$15,000 | Very High — safety + aesthetics |
| Wall blocking for grab bars | $150–$300 | $1,500–$4,000 | Medium-High — future-ready |
| Main-floor bedroom/elevator rough-in | $2,000–$5,000 | $25,000–$60,000 | Very High — long-term independence |
The data makes a compelling argument: nearly every UD feature costs 5–20x more as a retrofit than as an upfront design decision. When you factor in the avoided costs of institutional care, emergency home modifications after a fall injury, or reduced resale value from inaccessible design, the ROI on universal design is among the strongest in residential construction.
UD Features: Cost Premium vs. Value Add
Value Impact of Key UD Features (Expert Rated, 2026)
Source: National Association of Home Builders (NAHB) Aging-in-Place Survey, 2025–2026 data
Case Studies: Homes That Got It Right
Case Study 1: The Multigenerational Custom Build in Austin, Texas
In 2025, the Hernandez family commissioned a 3,800-square-foot custom home in Austin designed from the ground up for three generations: two parents in their early 40s, their teenage children, and a grandmother in her late 70s with early-stage Parkinson’s disease.
The design team integrated UD principles invisibly throughout. The grandmother’s suite on the main floor included a curbless shower with a teak fold-down bench, lever hardware throughout, and a pocket door to maximize accessibility. The kitchen featured two counter heights, pull-out shelving, and a touchless faucet. Every exterior door had zero-step access. The home also included roughed-in infrastructure for a future elevator between floors.
The total cost premium for these UD features was approximately $32,000 on a $680,000 build—roughly 4.7%. Two years later, the grandmother remains fully independent in her suite. The family estimates they’ve avoided approximately $90,000 in assisted-living costs since moving in. When the home was appraised in early 2026, the appraiser noted the UD features as significant value contributors in a market where accessible homes are increasingly scarce.
Case Study 2: The Thoughtful Retrofit in Portland, Oregon
Not everyone starts from scratch. Robert and Diana Chen, both in their early 60s in 2026, undertook a targeted UD retrofit of their 1990s colonial home. Rather than renovating everything at once, they worked with a Certified Aging in Place Specialist (CAPS)—a designation offered through the NAHB—to prioritize interventions by impact and urgency.
Phase 1 focused on the main-floor bathroom: a curbless shower conversion, comfort-height toilet, grab bar installation (using blocking that had fortunately been installed in the original build), and a wider doorway. Cost: $14,200. Phase 2 addressed the kitchen with pull-out shelving, lever hardware, and under-cabinet lighting. Cost: $6,800. Phase 3 is planned for 2027: smart home integration and stair lift infrastructure.
Their key lesson: “We wish we’d planned for the blocking when we first renovated in 2015. That one oversight added $3,000 to our bathroom project. Now we tell every friend building or renovating: add the blocking. It costs almost nothing upfront and saves enormously later.”
Common Challenges and How to Overcome Them
Challenge 1: “Universal Design Will Make My Home Look Institutional”
This is the most persistent myth in the field—and the easiest to disprove. The aesthetic of UD has transformed dramatically. In 2026, curbless showers are a luxury design trend. Wide hallways feel generous and upscale. Lever door hardware comes in brushed gold, matte black, and satin nickel finishes that are indistinguishable from standard hardware in any design magazine spread.
Solution: Work with an architect or interior designer who has specific UD experience. Ask to see their portfolio. The best UD homes don’t announce themselves—they simply feel exceptionally livable. Organizations like AARP’s HomeFit program and the CAPS network can connect you with designers who specialize in beautiful, accessible design.
Challenge 2: Budget Pressure During Construction
When construction budgets tighten, UD features are often among the first items cut. This is a classic penny-wise, pound-foolish decision. A contractor might suggest narrowing hallways by four inches to save $800; that decision could cost $12,000 to reverse in fifteen years.
Solution: Create a non-negotiable UD checklist before the project begins. Establish which features are structural (hallway widths, door clearances, blocking, elevator rough-in) and protect them from budget cuts. These are the features that are prohibitively expensive to add later. Surface finishes and aesthetic upgrades can be phased; structural UD decisions cannot.
Challenge 3: Contractor Knowledge Gaps
Not every general contractor is fluent in universal design. In 2026, this is improving—NAHB’s CAPS program has certified over 4,500 professionals—but knowledge gaps remain, particularly regarding blocking placement, turning radii, and smart home infrastructure planning.
Solution: Include specific UD requirements in your construction documents and specifications. Reference the Fair Housing Accessibility Guidelines and the ICC/ANSI A117.1 standard for dimensional guidance. Consider hiring a CAPS-certified professional to review plans and conduct a site walkthrough during construction. Their fee is typically $500–$1,500—a small investment to ensure the details are executed correctly.
Frequently Asked Questions
Does Universal Design only matter if someone in my household has a disability?
Absolutely not—and this framing actually undersells UD’s value. Universal Design benefits everyone across the full spectrum of life circumstances: a parent recovering from knee surgery, a child learning to navigate independently, a guest with temporary mobility limitations, or a homeowner who simply values intuitive, low-effort living. Beyond personal use, UD features consistently enhance resale value and expand your buyer pool. In 2026, accessible home listings receive 18% more buyer inquiries on average than comparable non-accessible listings, according to Realtor.com data. Think of UD not as disability accommodation, but as excellent, future-conscious design.
What’s the most cost-effective first step if I’m retrofitting an existing home?
If you’re working with an existing home, a professional home assessment by a CAPS-certified specialist is your highest-leverage starting point. They’ll identify your specific risk areas and prioritize interventions by impact versus cost—typically ranging from $500–$1,200 for a comprehensive evaluation. Without this assessment, homeowners frequently spend money on lower-impact features while overlooking critical structural needs. If a full assessment isn’t immediately feasible, focus first on the bathroom (grab bars, non-slip surfaces, and improved lighting are inexpensive and high-impact) and the main entry (removing threshold trip hazards and improving lighting). These two areas account for the majority of home fall injuries.
How does Universal Design affect my home’s resale value?
In 2026’s housing market, UD features have moved from niche preference to mainstream value driver. The NAHB’s most recent data shows that 65% of homebuyers consider single-floor living and accessible bathroom features important in their home search—a figure that has grown 22 percentage points since 2018. Specific high-value features include main-floor primary suites (adding an estimated 3–5% to resale value), curbless showers, and smart home systems. Importantly, the aging demographic wave means this trend will only intensify: the cohort of buyers actively seeking accessible homes will double in size by 2035. Building UD features into your custom home today positions you to command a premium in any future sale.
Your Future-Proof Home: A 5-Step Action Roadmap
You’ve absorbed the principles, seen the numbers, and explored the real-world cases. Here’s how to translate all of it into action—whether you’re weeks away from breaking ground or just beginning to dream.
- Assess your 20-year horizon honestly. Have a frank conversation with your household about health history, family aging patterns, and long-term living goals. This isn’t morbid—it’s strategic. The clearer your picture of future needs, the smarter your design investments today.
- Engage a CAPS-certified professional early. Before finalizing plans, bring in a Certified Aging in Place Specialist to review your design for structural UD opportunities. The earlier this consultation happens, the less it costs to implement their recommendations.
- Build your non-negotiable UD list. Identify the structural features—hallway widths, door clearances, blocking, elevator rough-in, main-floor bedroom option—that you will not compromise away during budget negotiations. Write them into the contract.
- Phase your technology investment wisely. Install the infrastructure (conduit, electrical capacity, network wiring) for smart home technology now, even if you don’t activate every feature immediately. This gives you flexibility to layer in voice control, fall detection, and automated systems as technology evolves and your needs change.
- Document and maintain. Keep a detailed record of every UD feature in your home: blocking locations, turning radius measurements, technology specifications. This documentation has tangible value—for future renovations, resale disclosures, and insurance purposes.
Universal Design sits at the intersection of two of the most powerful forces in today’s housing market: the demographic reality of an aging population and the growing expectation that excellent design should serve everyone. The homes built thoughtfully in 2026 will still be serving their owners—with dignity, independence, and beauty—in 2046 and beyond.
The real question isn’t whether you can afford to build a universally designed home. It’s whether you can afford not to. When you’re ready to start those conversations with your architect or builder, you’ll find that the most future-proof investment you can make isn’t in the latest kitchen finishes—it’s in the quiet, powerful infrastructure of a home designed to grow with you through every chapter of life.
Article reviewed by Clara Jensen, Traditional Architectural Design & Heritage Renovation Consultant, on May 4, 2026