
10 Creative Bonus Room Layout Ideas for Space Above the Garage
Reading time: 12 minutes
You’ve got a bonus room sitting above your garage — a raw, underutilized space that most homeowners either ignore or turn into a dumping ground for holiday decorations. Sound familiar? Here’s the truth: that room above your garage might be the most strategically valuable square footage in your entire home.
In 2026, with the average U.S. home price hovering around $420,000 and rental demand still outpacing supply in most metro areas, maximizing every inch of your property isn’t just smart — it’s financially essential. According to the National Association of Realtors’ 2025 Home Feature Report, homes with finished bonus rooms above the garage sell for an average of 12–18% more than comparable homes without them.
Whether you’re craving a serene home office, a media cave, or a fully functional guest suite, this guide gives you a practical, room-by-room roadmap to transform that awkward overhead space into something genuinely extraordinary. Let’s dig in.
Table of Contents
- Why Bonus Rooms Matter More Than Ever in 2026
- 10 Creative Bonus Room Layout Ideas
- Common Design Challenges (and How to Crush Them)
- Layout Comparison: Cost, ROI & Complexity
- Popularity Trends: How Homeowners Are Using Their Bonus Rooms
- Real-Life Case Studies
- Frequently Asked Questions
- Your Bonus Room Transformation Roadmap
Why Bonus Rooms Matter More Than Ever in 2026
The pandemic-era shift toward remote and hybrid work didn’t fade — it calcified. By early 2026, approximately 38% of the U.S. workforce works remotely at least three days per week, according to the Bureau of Labor Statistics. Families need dedicated spaces for productivity, creativity, fitness, and entertainment more than ever before.
Meanwhile, multigenerational living has surged. The Pew Research Center reported in 2025 that one in five Americans lives in a multigenerational household — the highest rate since the 1950s. That bonus room above the garage? It could become a private retreat for an aging parent, an adult child, or a live-in caregiver.
The bottom line: this isn’t just about aesthetics. It’s about strategic space allocation that serves your family’s evolving lifestyle while protecting your home’s resale value.
10 Creative Bonus Room Layout Ideas
1. The Dedicated Home Office Suite
Above-garage bonus rooms are naturally isolated from the main living areas, making them perfect for deep-focus work. The key word here is suite. Don’t just plop in a desk — design an ecosystem.
Layout essentials:
- Built-in desk running along the longest wall to maximize surface area
- Dedicated cable management trunks hidden behind baseboards
- A small sitting area with a loveseat for video calls or brainstorming
- Frosted glass or barn door partition to separate a quiet reading nook
- Soundproofing panels (especially important given the garage ceiling below)
Pro Tip: In 2026, many bonus rooms above garages lack adequate insulation. Before any furniture goes in, invest in spray foam insulation on the floor deck — it dramatically reduces both sound transfer from the garage and energy costs.
2. The Ultimate Media Room and Home Theater
Here’s where a bonus room truly shines: it’s a self-contained, windowless-on-one-side box that’s inherently theater-friendly. With a 4K laser projector mounted overhead and acoustic panels along the angled walls, you can create a cinematic experience that rivals commercial theaters.
Layout breakdown:
- Tiered seating using a raised platform (6–8 inches) at the back third of the room
- Front row of reclining theater seats; back row of sectional sofa seating
- Screen wall at the short end with blackout curtains flanking it
- Mini wet bar or snack station tucked into a knee wall alcove
- Acoustic panels in fabric that matches your color scheme
3. The Kids’ Playroom and Study Zone
Think of this as a two-zone approach: half creative chaos, half structured focus. The separation is key to making this layout actually work for families.
Zone A — The Play Floor: Cork or rubber flooring, open shelving for toys, a climbing wall section on one knee wall, and a chalkboard paint accent wall.
Zone B — The Study Corner: Two or three built-in study carrels with individual task lighting, pegboard organizers above each station, and bookshelves within arm’s reach.
Use a low bookshelf or half-wall to physically divide the zones. This teaches kids spatial awareness and transitions between play and study mentally, not just physically.
4. The Guest Suite with Private Bath
Converting a bonus room into a true guest suite — complete with an en-suite bathroom — is one of the highest-ROI projects you can undertake. According to Remodeling Magazine’s 2025 Cost vs. Value Report, a bonus room conversion to a guest suite with bath returns approximately 74 cents on every dollar spent in resale value in most U.S. markets.
Key layout considerations: run the plumbing along the wall shared with the main house structure, not the garage-facing wall. Use a pocket door to the bathroom to preserve floor space, and create a small vestibule at the room entry for privacy.
5. The Home Gym and Wellness Studio
Garage-top rooms have structural floor loads to consider — typically 40–50 lbs per square foot for residential floors — but this is usually sufficient for most gym equipment when distributed properly. Consult a structural engineer before placing anything over 300 lbs in a concentrated area.
Recommended layout:
- Rubber flooring throughout (3/4 inch vulcanized rubber for impact absorption)
- Mirror wall on one long side for form-checking
- Free weight zone near a structural wall or load-bearing point
- Cardio equipment zone in the center
- Yoga/stretching corner with a fold-down meditation cushion nook
- Small utility sink and towel storage station
6. The Creative Studio — Art, Music, or Podcast
Artists, musicians, and content creators rejoice: the garage-top bonus room’s relative isolation is a gift. Sound doesn’t travel to the main bedrooms; neighbors are less likely to hear your drum kit; paint fumes vent more easily when you add a dedicated exhaust fan.
For an art studio, maximize natural light with skylights (a retrofit skylight installation costs approximately $1,500–$3,500 in 2026). For a recording setup, treat every parallel surface — floor, ceiling, opposing walls — with different materials to break up standing waves.
7. The Rental ADU (Accessory Dwelling Unit)
In jurisdictions where local zoning permits, converting your bonus room into a short-term or long-term rental unit is a legitimate income strategy. With a private exterior staircase, a kitchenette, a full bath, and a separate entry, many homeowners are generating $1,200–$2,400/month in rental income from this space in 2026.
Critical layout elements:
- Separate exterior entrance (either new construction or repurposed garage side door leading to a staircase)
- Compact but fully functional kitchenette: mini fridge, two-burner induction cooktop, microwave, and undercounter dishwasher
- Murphy bed or a dedicated sleeping alcove to maximize floor space
- Full bathroom with walk-in shower
- Separate electrical sub-panel and utility metering if your municipality requires it
8. The Teen Hangout and Gaming Lounge
Teenagers need their own territory — and giving them a dedicated space above the garage is a masterclass in strategic parenting. You get peace. They get autonomy. Everyone wins.
Design this as a lounge-first space: low modular seating, bean bags, and floor cushions instead of traditional furniture. Install a full gaming wall with multiple display mounts, a dedicated streaming PC or console hub, and integrated LED ambient lighting (smart strip lights behind displays and along the ceiling perimeter).
Add a mini fridge, a microwave station, and a small half bath if possible. Include a homework station — even a small wall-mounted fold-down desk — so the space has dual functionality when screens need to go off.
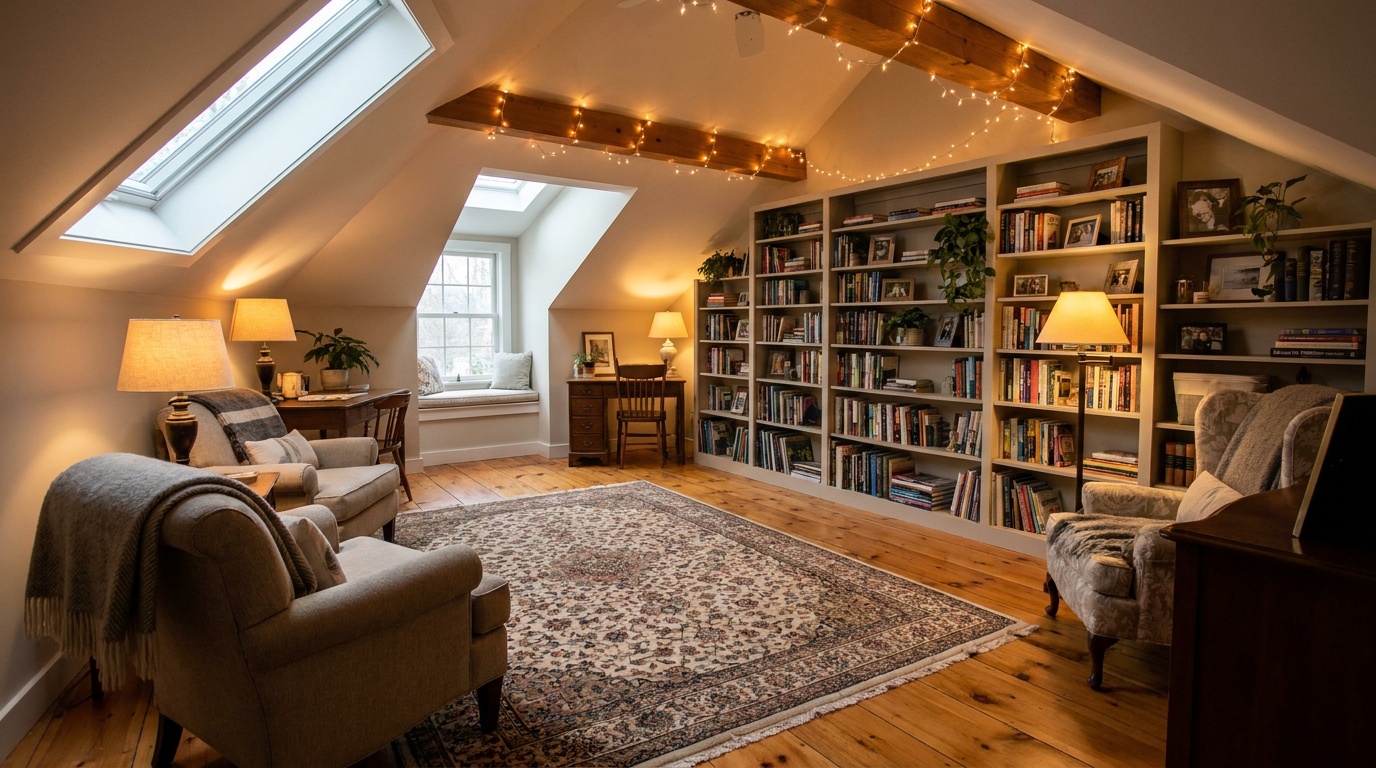
9. The Library, Reading Room, and Personal Retreat
Not every bonus room needs to be high-activity. Sometimes the greatest luxury is a quiet, beautifully curated space for solitude, reading, and reflection. This layout is increasingly popular with homeowners over 45 who are entering empty-nester phase.
Floor-to-ceiling built-in bookshelves on every non-window wall. A tufted reading chair with an ottoman positioned near the best natural light source. A small writing desk. A gas fireplace if the structural conditions allow. Warm, layered lighting — never overhead fluorescents.
10. The Multigenerational Suite for Aging Parents
This is perhaps the most socially relevant layout in 2026. Designed thoughtfully, a bonus room can become a dignified, private living space for an aging parent or in-law. The key word is dignity — this should feel like a home, not a hospital annex.
Accessibility-first design considerations:
- No-step entry if accessible via interior staircase with grab rails on both sides
- Walk-in shower with fold-down bench and handheld showerhead
- Wider doorways (36 inches minimum for wheelchair or walker access)
- Non-slip flooring throughout — luxury vinyl plank is ideal
- Kitchenette at accessible counter height (34 inches, not standard 36)
- Emergency call system wiring
- Separate HVAC zone control so occupant can manage their own comfort
Common Design Challenges (and How to Crush Them)
Challenge 1: The Awkward Sloped Ceiling
Bonus rooms above garages almost universally feature angled or sloped ceilings following the roofline. Many homeowners fight this — and lose. The smarter move? Lean into it.
Use the low knee walls (typically 3–5 feet tall where the ceiling begins to slope) as built-in storage gold mines. Fitted knee wall doors open to deep storage cavities. Built-in bookshelves can step down in height following the slope. Position seating and beds away from the slope extremes; place standing activities (desks, kitchenettes, exercise equipment) in the center where ceiling height is greatest.
Challenge 2: Temperature Regulation
Bonus rooms above garages are notorious for being either freezing in winter or sweltering in summer. The garage below acts as a thermal void, and the roof is directly above. This is solvable — but you need to address it before finishing the space.
Three-layer approach:
- Spray foam insulation on the floor deck above the garage (R-30 minimum)
- Rigid insulation board plus batt insulation in the roof rafters (R-49 in most climate zones per 2025 IECC standards)
- A dedicated mini-split HVAC unit for the bonus room rather than extending your main home’s ductwork (which rarely delivers adequate volume to this remote space)
Challenge 3: The Natural Light Problem
Many bonus rooms above garages have windows on only one or two walls — often the gable ends — leaving interior spaces feeling cave-like. Solutions include: adding a dormer window during a re-roofing project, installing tubular skylights (Solatube is a popular 2026 brand), or embracing the cave aesthetic with strategic layered artificial lighting using warm-spectrum LEDs.
Layout Comparison: Cost, ROI & Complexity
| Layout Type | Avg. Cost (2026) | Est. ROI | Complexity | Best For |
|---|---|---|---|---|
| Home Office Suite | $12,000–$22,000 | 65–80% | Low–Medium | Remote workers, freelancers |
| Media Room / Theater | $18,000–$45,000 | 55–70% | Medium | Entertainment lovers |
| Guest Suite with Bath | $35,000–$65,000 | 70–80% | High | Frequent hosts, multigenerational |
| ADU / Rental Unit | $45,000–$90,000 | 90–120%+ | Very High | Income-focused homeowners |
| Home Gym / Wellness | $8,000–$20,000 | 50–65% | Low–Medium | Health-focused households |
Popularity Trends: How Homeowners Are Using Their Bonus Rooms in 2026
Based on a 2025 Houzz & Home Survey of 12,400 U.S. homeowners who completed bonus room conversions:
Home Office / Study
Media / Theater Room
Guest Suite / In-Law Suite
Kids’ Playroom / Teen Lounge
Other (Gym, Studio, Library, ADU)
Real-Life Case Studies
Case Study 1: The Andersons — Home Office Transformation in Austin, TX
In spring 2025, Derek and Maya Anderson were both working from their kitchen table in their 2,400 sq ft Austin home. Their 380 sq ft bonus room above the garage had been used for storage for six years. After investing $19,500 in a full office conversion — including spray foam insulation, a mini-split HVAC, built-in dual desks, and premium soundproofing — both reported a significant increase in productive work hours and elimination of their co-working space memberships (saving $680/month combined).
The project paid for itself in operational savings within 28 months. When they listed the home in late 2025, their real estate agent credited the finished office suite with helping them achieve a sale price $34,000 above comparable homes in the neighborhood.
Case Study 2: The Kellermans — ADU Income Strategy in Phoenix, AZ
Susan Kellerman, a retired school principal, converted her 420 sq ft bonus room into a short-term rental ADU in 2024 following a $62,000 renovation that included a private exterior staircase, a full kitchenette, and a bathroom. By January 2026, she was generating an average of $2,100/month via mid-term rental platforms (30-day minimum stays to traveling nurses and corporate contractors). Her annual gross rental income exceeds $25,000 — a 40% cash-on-cash return on her renovation investment.
“I was nervous about having someone living above my garage,” Susan says, “but with separate entries and proper soundproofing, I honestly forget they’re there most days.”
Frequently Asked Questions
Does a finished bonus room above the garage require a building permit?
In almost every U.S. municipality, yes. Converting an unfinished bonus room — especially one that involves adding electrical circuits, HVAC, plumbing, or structural changes — requires permits from your local building department. Attempting to skip permits is a significant risk: unpermitted work can void your homeowner’s insurance, create liability during a sale (you’re legally required to disclose it), and may require expensive remediation to bring it up to code before closing. Always pull the permits. The process is more straightforward than most homeowners fear, and a licensed contractor will typically handle it for you as part of the project.
How do I determine if my bonus room floor can handle a home gym?
Most residential floor systems are engineered for 40–50 lbs per square foot of live load. For a typical home gym with dumbbells, a cardio machine, and a rack, this is generally sufficient when equipment is distributed across the floor area. However, if you’re planning to use a power rack, a loaded barbell system, or stacking free weights in one location (especially concentrated loads over 500 lbs), you should hire a structural engineer for a consultation — typically $300–$600 for a residential assessment. They’ll review the floor joist size, span, and spacing to confirm capacity or recommend simple sistering reinforcements.
What’s the most cost-effective first step to improving a raw bonus room above the garage?
Insulation — without question. Before any cosmetic work, before flooring, before paint, invest in proper thermal and sound insulation. Spray foam on the floor deck above the garage and rigid foam plus batt insulation in the roof assembly will transform the room’s usability year-round. Homeowners who skip this step and finish the space first almost inevitably report discomfort in temperature extremes and significant heating/cooling costs. Proper insulation (typically $2,500–$5,500 for a 300–500 sq ft bonus room) is the single highest-leverage investment you can make before any other improvements.
Your Bonus Room Transformation Roadmap: Next Steps
Here’s the straight talk: the space above your garage isn’t a problem to be managed — it’s an asset waiting to be activated. Whether your goal is income, productivity, family harmony, or resale value, the right layout transforms that overlooked square footage into one of the most functional rooms in your home.
Here’s your practical action plan to move forward with confidence:
- Define your primary use case this week. Review the 10 layouts above and identify the top 2 that align with your family’s actual daily life — not your aspirational life. Be honest about how the space will realistically be used 80% of the time.
- Schedule a structural and insulation assessment. Before calling an interior designer, consult a structural engineer (if adding a bath or gym) and get an insulation contractor to evaluate current thermal performance. This foundational work determines what’s possible.
- Check local zoning and permitting requirements. If you’re considering an ADU or guest suite with plumbing, contact your local planning department or use their online portal to confirm what’s permissible and what permits are required. Do this before spending a dollar on design.
- Get three contractor bids with your layout concept. Use the cost benchmarks in our comparison table as your calibration reference. Any bid significantly below those ranges warrants careful scrutiny of what’s being excluded.
- Phase the project strategically if budget is a constraint. Complete insulation and HVAC in Phase 1. Flooring, walls, and electrical in Phase 2. Built-ins, fixtures, and finishing touches in Phase 3. A phased approach lets you stop and live with the space before committing to expensive custom elements.
The broader trend is clear: in an era of rising home prices, remote work permanence, and multigenerational living, every square foot carries weight — financially and functionally. Homeowners who invest thoughtfully in their bonus rooms are not just improving their daily lives; they’re future-proofing their most significant financial asset.
So here’s the question worth sitting with: Six months from now, do you want to still be storing holiday decorations above your garage — or do you want a space that actively works for you every single day?
Article reviewed by Clara Jensen, Traditional Architectural Design & Heritage Renovation Consultant, on May 4, 2026