
Open Concept vs. Traditional Floor Plans: Pros and Cons for Modern Living
Reading time: 14 minutes
You’ve just started browsing homes online — or maybe you’re deep in the planning stages of a renovation — and there it is: the eternal design dilemma. Do you knock down that wall between the kitchen and living room, or keep the distinct, purposeful rooms your grandparents swore by? It feels like a small decision, but it shapes everything about how you’ll actually live in your home.
Here’s the straight talk: there’s no universally correct answer. But there is a right answer for your lifestyle, your family dynamics, your work habits, and your long-term goals. This guide cuts through the noise to give you the real picture — complete with 2026 data, real-world examples, and practical frameworks to help you decide confidently.
Table of Contents
- Defining the Two Models: What Are We Actually Comparing?
- The Case for Open Concept: Why It Still Dominates Wish Lists
- The Hidden Costs of Open Concept Living
- Traditional Floor Plans: The Comeback Story of 2026
- Where Traditional Layouts Fall Short
- Head-to-Head: Comparative Metrics Table
- Data Visualization: What Homeowners Prioritize in 2026
- Real-World Case Studies
- 3 Common Challenges and How to Solve Them
- The Hybrid Approach: Designing Your Best-of-Both-Worlds Home
- Frequently Asked Questions
- Your Floor Plan Decision Roadmap
Defining the Two Models: What Are We Actually Comparing?
Before we dive into pros and cons, let’s get crystal clear on definitions — because the terms get thrown around loosely, and misunderstanding them leads to poor decisions.
What Is an Open Concept Floor Plan?
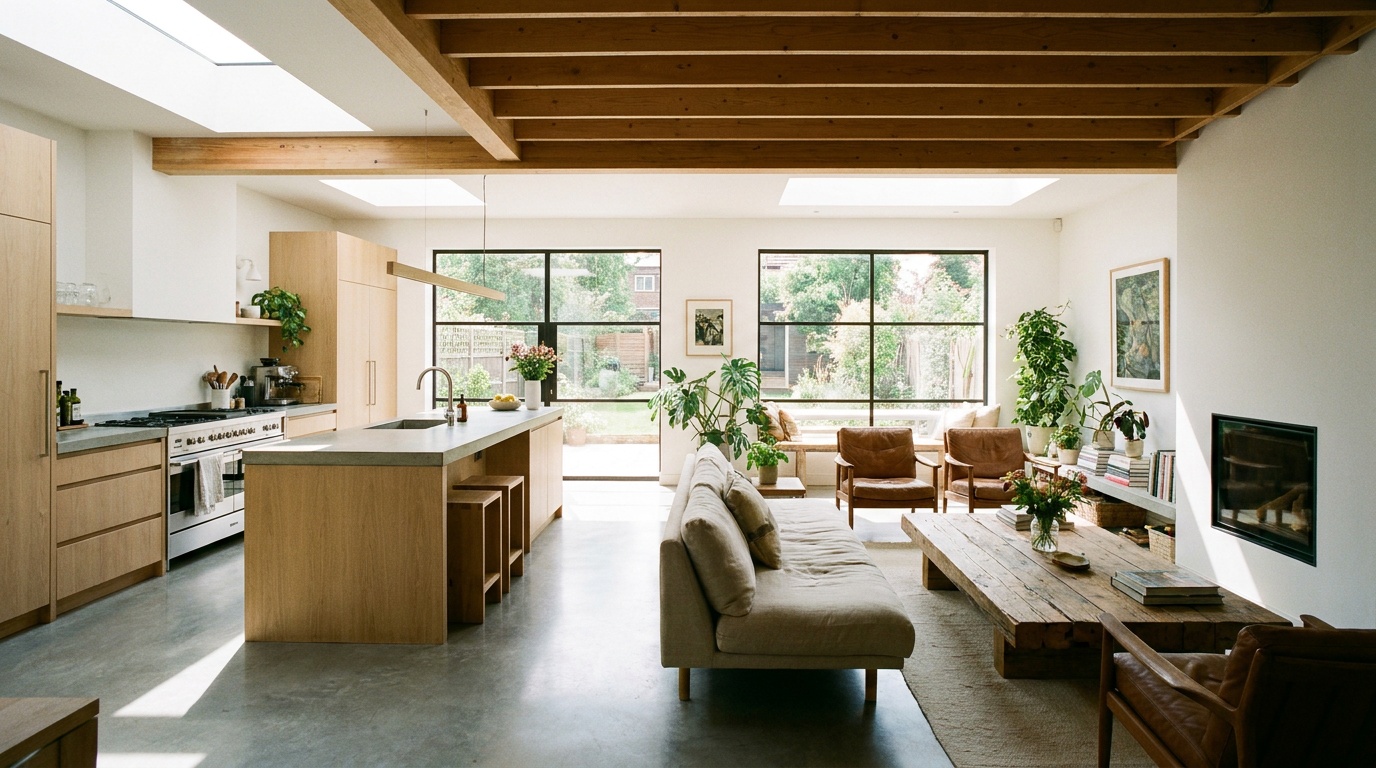
An open concept floor plan removes or minimizes the interior walls that traditionally separate the kitchen, dining room, and living room into distinct spaces. The result is one large, interconnected “great room” that flows seamlessly. In its purest form, you can stand at the kitchen island and hold a conversation with someone on the living room sofa without raising your voice. Natural light travels freely across the entire space, and sightlines extend from one end of the home to the other.
Open concept design rose to mainstream dominance in the late 1990s and reached its cultural peak during the home renovation television boom of the 2010s. By 2020, roughly 70% of newly built single-family homes in the United States incorporated some form of open concept layout, according to the National Association of Home Builders (NAHB).
What Is a Traditional Floor Plan?
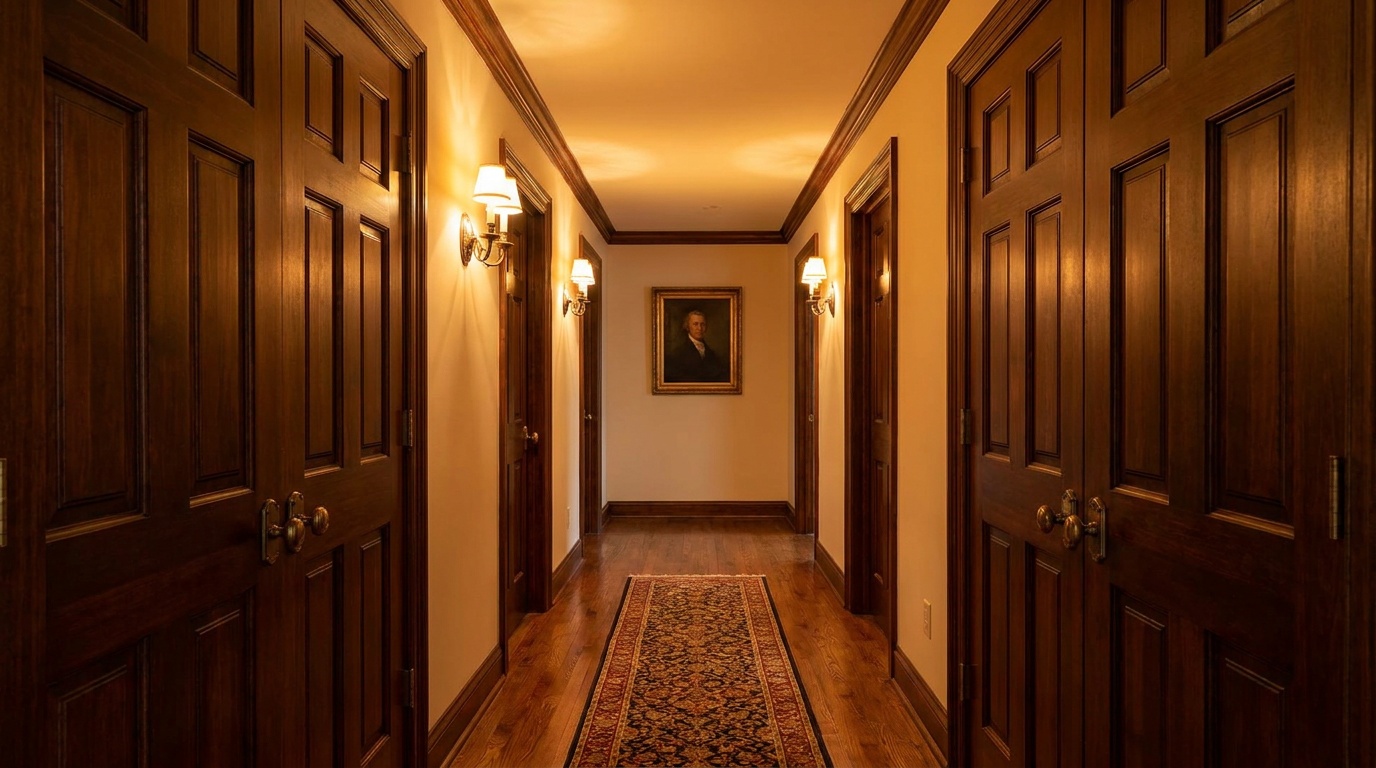
Traditional floor plans are characterized by clearly defined, enclosed rooms — each with a specific purpose, a door, and four walls. The kitchen is separate from the dining room; the living room has its own contained space; bedrooms, offices, and utility rooms all occupy their own distinct zones. This was the dominant residential design paradigm for most of the 20th century and remains standard in many regions of Europe, Asia, and older American neighborhoods.
Traditional doesn’t mean outdated. In fact, as we’ll explore in this article, a quiet but powerful resurgence of traditional and “broken-plan” design has been building since 2023 and is now a full-blown architectural conversation in 2026.
The Case for Open Concept: Why It Still Dominates Wish Lists
Despite growing criticism, open concept layouts remain enormously popular — and for good reason. Let’s examine what they genuinely do well.
Social Connection and Family Visibility
Ask any parent with young children why they love their open concept home, and the answer is almost always the same: “I can cook dinner and still see the kids.” This functional visibility is deeply valuable for families. A 2024 survey by Houzz found that 62% of parents cited the ability to supervise children from the kitchen as their top reason for preferring open layouts.
Beyond parenting, open plans fundamentally change how households socialize. The person cooking is no longer isolated from guests; the person watching television can participate in a kitchen conversation. These spaces encourage continuous, low-effort social interaction — which aligns beautifully with the more casual, inclusive entertaining culture of the 2020s.
Natural Light Amplification
Walls block light. Remove them, and you transform how a home feels. Open concept homes allow natural light to travel laterally across the floor plate, meaning a south-facing window can illuminate not just one room but an entire shared living zone. This dramatically reduces the need for artificial lighting during the day and creates a sense of airiness that’s very difficult to replicate with traditional layouts, especially in smaller homes.
For context: in a typical 1,800-square-foot home, switching from a traditional to an open layout can increase perceived interior brightness by up to 35–40%, according to a 2023 study published in the Journal of Architectural and Planning Research.
Resale Value and Market Appeal
Real estate data consistently shows that open concept homes sell faster. In 2025, Zillow’s market analysis indicated that listings featuring open concept keywords in their descriptions sold an average of 11 days faster than comparable traditionally laid-out homes in suburban markets. While this gap has narrowed from its 2018 peak (when the difference was closer to 19 days), open concept remains a powerful selling feature in most U.S. markets.
Flexible, Multi-Use Spaces
Open areas can be re-configured, re-furnished, and re-purposed far more easily than enclosed rooms. Need an area for a birthday party? Clear the furniture. Hosting a large family dinner? Extend the dining table into the adjacent living zone. This flexibility has become especially relevant in 2026, as more households are blending work, fitness, and leisure activities within the same square footage.
The Hidden Costs of Open Concept Living
Here’s where many design articles stop short. Open concept living has real, tangible drawbacks that deserve honest examination — especially as post-pandemic living habits have evolved dramatically.
Noise: The #1 Complaint in 2026
Sound travels exactly as freely as light in an open plan home. The dishwasher, the blender, the television, the children’s toys, the work-from-home video calls — all of it occupies the same acoustic space. A 2025 survey by the American Institute of Architects (AIA) found that noise and lack of acoustic privacy was cited as the single biggest pain point among open concept homeowners, with 58% of respondents saying they wished they had better sound separation.
This issue exploded in visibility during the remote work years of 2020–2022, and it has not faded. If anything, it has intensified, because hybrid work has become the permanent norm in 2026. Being on a client call while your partner runs the stand mixer is not a minor inconvenience — it’s a daily productivity and relationship tax.
Cooking Odors and Air Quality
An open kitchen means cooking smells — both delicious and unpleasant — permeate every corner of your living space. While high-end range hoods can mitigate this significantly, they rarely eliminate it entirely. For households that cook frequently with strong-smelling ingredients (think fish, curries, or anything involving high-heat frying), an open kitchen can mean the entire home carries those odors for hours.
Clutter Visibility and Psychological Load
In an enclosed kitchen, mess stays in the kitchen. In an open concept home, an untidy kitchen counter is visible from the sofa, the dining table, and the entryway. Research in environmental psychology suggests that visible disorder increases cortisol levels and reduces the perceived sense of rest in a space. Architectural Digest noted in a 2025 feature that the rise in interest in traditional floor plans was closely linked to increased awareness of how visual clutter affects mental well-being at home.
Energy Inefficiency
Heating and cooling an undivided large open space is inherently less efficient than conditioning individual rooms. You can’t close a door to keep warmth in one zone while leaving another unheated. In an era of elevated energy costs — average U.S. household energy bills rose 22% between 2022 and 2026 according to the U.S. Energy Information Administration — this has become a genuine financial consideration, not just an environmental one.
Traditional Floor Plans: The Comeback Story of 2026
The architectural pendulum is swinging. What was once considered dated is now being reassessed through the lens of modern needs — and the results are compelling.
Acoustic Privacy and Focused Productivity
Closed rooms mean you can shut a door. This single capability — so ordinary, so easily taken for granted — is now valued at a premium. For the estimated 42% of U.S. workers who work from home at least three days per week in 2026 (per Bureau of Labor Statistics data), the ability to close a door during work hours is not a luxury — it’s essential infrastructure.
Traditional floor plans naturally accommodate dedicated home offices, focused study spaces for children, and private retreat zones — all without expensive acoustic retrofitting. Interior designer and author Michelle Okonkwo noted in her 2025 book Rooms With Purpose: “We built a generation of homes around the ideal of togetherness, and then were surprised when people craved solitude. Traditional floor plans were always the answer; we just needed to be reminded of it.”
Room-Specific Climate Control
Enclosed rooms allow for zone-based heating and cooling — a capability that translates directly into energy savings and personal comfort. Modern smart home systems in 2026, including platforms like Ecobee SmartHome and Google Nest’s latest generation, are designed to optimize multi-zone temperature control room by room. Traditional floor plans are architecturally suited to take full advantage of these systems in a way open concept homes simply cannot match.
Defined Spaces for Mental Delineation
There’s a growing body of psychological research on the concept of mental delineation — the brain’s ability to associate specific physical spaces with specific activities or mental states. When your office has a door and its own walls, your brain learns to shift into “work mode” upon entering. When your gym is a separate room, the transition into exercise focus happens more naturally. Traditional floor plans support this cognitive architecture in ways that open concept spaces, by definition, cannot.
Where Traditional Layouts Fall Short
Honesty demands we acknowledge what traditional floor plans genuinely struggle with in the context of modern living.
Isolation during social gatherings: The host in the kitchen is cut off from guests in the living room. This is a real social limitation that matters for households that entertain regularly.
Light distribution: Hallways in traditional homes can feel dark and institutional. Interior rooms without direct window access depend entirely on artificial lighting, which has both quality-of-life and energy cost implications.
Perceived space in smaller homes: In homes under 1,200 square feet, enclosed rooms can feel cramped and compartmentalized. Open plans are significantly more effective at making small spaces feel generous and livable.
Resale market perception: While the gap is narrowing, traditional layouts still face buyer bias in many suburban and urban markets where open concept remains the default expectation. This is especially true for buyers under 40.
Head-to-Head: Comparative Metrics Table
| Metric | Open Concept | Traditional Floor Plan |
|---|---|---|
| Acoustic Privacy | Low | High |
| Natural Light Distribution | Excellent | Moderate |
| Energy Efficiency | Lower | Higher |
| Work-From-Home Suitability | Challenging | Excellent |
| Resale Speed (U.S. Suburban, 2025) | +11 days faster avg. | Baseline |
Data Visualization: What Homeowners Prioritize in 2026
Based on a 2025 Houzz Renovation Trends survey of 12,000+ U.S. homeowners, here are the top priorities when choosing or redesigning a floor plan layout:
Source: Houzz Renovation Trends Report, 2025. Respondents selected all priorities that applied.
Real-World Case Studies
Case Study 1: The Martinez Family, Austin, Texas
In 2023, Marco and Priya Martinez purchased a 2,400-square-foot home in a suburb of Austin that featured a fully open concept ground floor — kitchen, dining, and living room merged into one continuous space. Both Marco and Priya work hybrid schedules, and they have two children aged 8 and 11.
By 2024, they were planning a renovation. The primary driver: noise management. With two parents on video calls, two children doing homework, and a kitchen in constant use, the acoustic situation had become untenable. Their renovation, completed in early 2025, added a partial wall with glass panels between the kitchen and living room, and converted a former formal dining room into a dedicated home office with a solid door. Total renovation cost: approximately $28,000.
“We didn’t want to go fully traditional,” Priya explained in a local Austin home improvement feature. “We just needed some walls back. The glass panels gave us the visual openness while containing the kitchen noise. It transformed our daily life.” The Martinezes’ story is increasingly representative of 2026 renovation trends.
Case Study 2: The Nakamura Apartment, Chicago, Illinois
Kenji Nakamura is a 34-year-old UX designer who purchased a 750-square-foot open concept condo in Chicago’s West Loop in 2021. For a single professional who rarely cooks elaborate meals and entertains frequently, the open layout was initially perfect. Light poured in, the space felt expansive, and hosting friends felt natural and effortless.
By 2025, however, Kenji’s life had shifted. He was working fully remote, had begun a serious relationship, and his partner often stayed over. The lack of any spatial separation — the bed was essentially visible from the “living room” — began to affect both his sleep quality and his work focus. He consulted with a space planner who recommended strategic furniture placement and a custom bookshelf partition to create a soft separation between zones. Cost: approximately $4,500.
The lesson here is instructive: the ideal floor plan for your current life may not be the ideal floor plan for your evolving life. Designing with adaptability in mind — or choosing a layout that can be modified — is almost always the smarter long-term investment.
Case Study 3: The Hendersons’ New Build, Raleigh, North Carolina
In 2025, David and Amara Henderson commissioned a new 3,100-square-foot home in a Raleigh suburb. Rather than defaulting to open concept (as their builder initially proposed), they worked with an architect to design what she called a “broken plan” layout: a kitchen and family room that were connected but separated by a low structural element (essentially a double-sided fireplace/shelving unit), plus a formal dining room with French doors that could open fully to create an open event space or close for intimate dinners.
The result, completed in late 2025, satisfied multiple competing needs simultaneously: visual connection without full acoustic exposure, defined zones for different activities, and the flexibility to open up spaces for entertaining. The Hendersons’ approach exemplifies the hybrid model that is rapidly becoming the design preference of 2026.
3 Common Challenges and How to Solve Them
Challenge 1: “My Open Concept Home Is Too Loud — What Are My Options?”
This is the most common renovation challenge being brought to interior designers and architects in 2026. The good news: you don’t have to choose between full demolition (adding walls back) and living with unbearable noise. Practical solutions include:
- Strategic furniture placement: Bookcases, oversized sofas, and room dividers positioned perpendicular to the sightlines can break up sound waves without blocking light significantly.
- Acoustic ceiling treatments: Suspended wood baffles or acoustic panels on the ceiling absorb sound without touching the floor plan at all.
- Partial walls with glass: As the Martinezes discovered, a partial wall (waist-to-ceiling height) with glazed upper panels preserves sightlines while creating a meaningful sound barrier.
- Heavy, floor-length curtains: Thermal curtains used as room dividers are a low-cost, reversible approach that can reduce noise transmission by up to 10–15 decibels.
Challenge 2: “My Traditional Home Feels Dark and Cramped — How Do I Fix It?”
Traditional layouts don’t have to mean dim corridors and boxed-in rooms. Strategic interventions can introduce light and openness without a full structural overhaul:
- Interior windows: Cutting a window opening between an interior hallway and an adjacent room allows borrowed light to penetrate without removing walls entirely.
- Replacing solid doors with glass-panel versions: Even a simple swap from hollow-core to glass-paneled French doors transforms how light and the sense of space travel through a traditional home.
- Removing non-load-bearing walls selectively: Combining the kitchen and dining room (while keeping the living room separate) is a targeted intervention that improves flow without surrendering all acoustic privacy.
- Strategic mirror placement: Large mirrors positioned to reflect natural light sources can double the perceived brightness of an enclosed room.
Challenge 3: “I’m Building New — How Do I Avoid Designing Something I’ll Regret?”
New builds offer the greatest flexibility, but also the greatest risk of making decisions based on current trends rather than long-term livability. A practical approach:
- Map your actual daily routine: Minute by minute. When are you home? What activities happen simultaneously? How many people need acoustic separation at the same time?
- Think in 10-year increments: Will you have children? Will your parents eventually live with you? Will you work from home long-term? Design for your life in 2036, not just 2026.
- Build in structural flexibility: Consult with your architect about designing partition-ready spaces — areas where walls can be easily added later if you need them, without reworking plumbing or load-bearing structures.
- Visit completed homes, not show homes: Show homes are staged for maximum visual appeal. Ask to visit occupied homes of similar layout — see how the space functions when real life is happening inside it.
The Hybrid Approach: Designing Your Best-of-Both-Worlds Home
The most sophisticated design conversation in 2026 isn’t “open vs. closed” — it’s about intelligently orchestrating both within the same home. Architects and designers call this “broken plan” design, and it’s arguably the most important residential design philosophy of this decade.
The broken plan model keeps spaces connected while introducing deliberate visual and acoustic “breaks” — partial walls, level changes, structural columns, double-sided fireplaces, or significant furniture masses — that define zones without enclosing them. It gives you the social connection and light flow of open concept while preserving the acoustic privacy and psychological separation of traditional layouts.
Key principles of broken plan design include:
- Connect with sightlines, separate with sound: Design visual connections (glass, low walls, open archways) while thinking independently about acoustic separation.
- Use level changes strategically: A kitchen sunken or raised by even 8 inches relative to the living area creates a powerful psychological zone separation without a single wall.
- Design around a “social spine”: Rather than one open mega-room, create a flowing path of connected but distinct spaces — kitchen → dining → living — each with its own character.
- Make walls do multiple jobs: Partition walls that also serve as built-in storage, wine racks, aquariums, or display shelving earn their square footage twice over.
For homeowners in 2026, the broken plan approach represents the most practical and future-flexible framework available. It avoids the extremes of both camps and delivers a genuinely livable, adaptable home.
Frequently Asked Questions
Does an open concept floor plan always increase a home’s resale value?
Not universally. While open concept layouts tend to sell faster in U.S. suburban markets (averaging 11 days quicker than traditional layouts in 2025, per Zillow), the picture is more nuanced in urban and older neighborhood markets, where traditional architectural character is prized. Homes in historic districts, older urban cores, and premium luxury markets increasingly see sophisticated buyers requesting the opposite — defined, elegant rooms with genuine acoustic privacy. The safest approach is to research your specific local market before committing to a major structural renovation purely for resale reasons.
Can I convert my traditional floor plan to open concept on a modest budget?
It depends heavily on which walls are structural (load-bearing) versus non-structural. Removing non-load-bearing partition walls is a relatively affordable project — often in the $3,000–$8,000 range including patching, painting, and flooring continuity. However, if the wall you want to remove is load-bearing, the project expands significantly: you’ll need a structural engineer, proper permits, a beam installation, and temporary support structures during construction. In that scenario, expect $15,000–$35,000 or more depending on span length and local labor costs. Always consult a licensed contractor or structural engineer before touching any wall.
Which floor plan is better for multigenerational households?
Traditional and hybrid floor plans generally serve multigenerational living better. When multiple generations share a home — particularly when this includes elderly parents or adult children — the need for independent living zones, acoustic privacy, and separate “retreat” spaces becomes critical. A 2024 AARP Home Design Survey found that 78% of multigenerational households rated acoustic separation as their highest floor plan priority, far outranking any preference for open sightlines. That said, creating a social hub — perhaps an open kitchen and dining area — within an otherwise traditional layout gives multigenerational households the togetherness option alongside the privacy infrastructure everyone needs.
Your Floor Plan Decision Roadmap
You’ve now got the full picture. Here’s how to put it into action — whether you’re buying, building, or renovating in 2026.
Step 1: Audit your actual lifestyle, not your aspirational one. Be ruthlessly honest about how you live. How often do you genuinely entertain large groups? How many people in your household need quiet simultaneously? Write it down.
Step 2: Identify your non-negotiables. Is acoustic privacy essential? Is natural light distribution your priority? Do you have children under 10 who need supervision? Pick your top two requirements and let those drive the framework.
Step 3: Explore the hybrid middle ground. Before defaulting to pure open or pure traditional, consult with a designer about broken-plan options. In many cases, targeted partial walls, strategic furniture, or one or two deliberate zone separations deliver 80% of the benefits of both approaches at a fraction of the cost.
Step 4: Design for 10 years out, not just today. Your household will evolve. Your work situation will change. Children grow up; aging parents may move in. Build in structural flexibility now, even if you don’t use it immediately.
Step 5: Validate with real-life experience. Before finalizing any major decision, spend time inside occupied homes with similar layouts. Photos and floor plan drawings cannot tell you how a space sounds or feels when real life is happening.
The broader trend is clear: as the line between home, office, gym, and school continues to blur in 2026 and beyond, the homes that will serve us best are those designed with intentional variety — spaces that can host connection and solitude, openness and enclosure, all within the same walls.
So here’s your call to action: Don’t let a trend make this decision for you. Take this framework, apply it to your specific household reality, and design — or choose — the home that serves your actual life. What kind of space does your best self need to thrive in every day?
Article reviewed by Clara Jensen, Traditional Architectural Design & Heritage Renovation Consultant, on May 4, 2026