
Passive Cooling Design Strategies for New Custom Home Builds
Reading time: 14 minutes
Ever walked into a beautifully designed home on a sweltering summer day and wondered why it felt so naturally cool — no hum of an air conditioner, no energy bills spiraling out of control? That’s not magic. That’s intentional design. Passive cooling is one of the most powerful and underutilized tools available to custom home builders today, and in 2026, with energy costs at record highs and climate temperatures continuing to climb, it’s becoming less of a luxury choice and more of an architectural necessity.
Here’s the straight talk: most new homeowners don’t realize that the decisions made during the design phase — long before a single wall goes up — will determine how comfortable, energy-efficient, and climate-resilient their home will be for the next 50 years. Getting those decisions right means understanding how heat moves, how buildings breathe, and how smart design can work with nature rather than against it.
This guide is built for you — whether you’re in early conversations with an architect, already deep into custom build planning, or simply exploring your options before committing to a design direction. We’ll walk through the core strategies, real-world examples, common pitfalls, and the practical steps that separate a good home from a genuinely exceptional one.
Table of Contents
- Why Passive Cooling Matters More Than Ever in 2026
- The Core Principles of Passive Cooling
- Orientation and Layout: Getting the Foundation Right
- Thermal Mass and Natural Ventilation
- Shading Strategies and Landscaping Integration
- Real-World Case Studies: Passive Cooling in Action
- Passive vs. Active Cooling: Metrics That Matter
- Common Challenges and How to Overcome Them
- Frequently Asked Questions
- Building Cooler: Your Implementation Roadmap
Why Passive Cooling Matters More Than Ever in 2026
The numbers tell a compelling story. According to the U.S. Energy Information Administration’s 2025 Residential Energy Consumption Survey, space cooling now accounts for approximately 17% of total residential energy use in the United States — a figure that has increased steadily over the past decade as summers grow hotter and homes grow larger. Globally, the International Energy Agency projects that cooling demand will triple by 2050 if current building design patterns continue unchanged.
In 2026, the average American household spends between $450 and $1,200 annually on air conditioning alone, depending on climate zone and home size. For a custom home built in a hot-humid or hot-dry climate with no passive cooling considerations, that number can climb significantly higher. But beyond the financial argument, there’s an environmental one: residential air conditioning contributes meaningfully to peak electrical grid demand, straining infrastructure and increasing carbon emissions during the hottest days of the year.
Passive cooling flips the equation. By designing a home to naturally resist heat gain, promote ventilation, and leverage thermal dynamics, builders can reduce or even eliminate the need for mechanical cooling in mild climates — and dramatically reduce energy consumption in hotter ones. The best part? These strategies are most cost-effective when incorporated at the design stage. Retrofitting a poorly oriented house with thick insulation and shading devices costs far more than getting it right from day one.
“Passive design is not a compromise — it’s a performance upgrade. The homes we’re building today with integrated passive strategies are outperforming mechanically cooled equivalents on every metric: comfort, cost, and carbon.” — Dr. Joanna Pryce, Senior Research Fellow, Rocky Mountain Institute, 2025
The Core Principles of Passive Cooling
Before diving into specific strategies, it helps to understand the three fundamental mechanisms through which passive cooling works. Every technique described in this article operates through one or more of these principles:
1. Preventing Heat Gain
The most effective cooling strategy is keeping heat out in the first place. This means controlling solar radiation through orientation, shading, and glazing choices; minimizing conductive heat transfer through insulation and material selection; and reducing internal heat loads from lighting and appliances. Think of it as building a shield around the comfortable interior environment.
2. Removing Heat Naturally
Once heat does enter the building — through occupants, cooking, electronics, or residual solar gain — passive cooling strategies work to move it out efficiently. Natural ventilation, cross-ventilation, stack effect, and night purging are the primary tools here. A well-designed home essentially breathes, drawing hot air out and pulling cool air in through carefully positioned openings.
3. Storing and Moderating Temperature Swings
This is where thermal mass plays a crucial role — materials like concrete, rammed earth, brick, and stone absorb heat during the day and release it slowly at night, smoothing out temperature extremes and reducing peak cooling loads. In climates with significant day-night temperature variation, thermal mass can be extraordinarily effective at maintaining indoor comfort without any mechanical assistance.
Understanding which of these mechanisms is most relevant to your specific climate is the starting point for smart passive design. A home in Phoenix, Arizona needs very different strategies than one in Austin, Texas or Portland, Oregon — and a skilled architect will tailor the approach accordingly.
Orientation and Layout: Getting the Foundation Right
If you could make only one passive cooling decision for your custom home, orientation would be it. The direction your home faces determines how much direct solar radiation hits your walls and windows throughout the day — and getting it wrong is extremely difficult to fix later.
The North-South Principle
In the northern hemisphere, the ideal orientation for passive cooling (and heating) is to elongate the home along an east-west axis, placing the largest windows on the south-facing facade. This allows the low winter sun to penetrate deeply into living spaces while making it easier to shade those same windows in summer, when the sun arc is higher. North-facing walls receive minimal direct sun year-round, making them ideal for utility spaces, garages, and rooms that don’t require natural light.
East and west facades are the trickiest to manage. The morning sun from the east is generally welcome and relatively easy to shade. But afternoon western sun is low, intense, and hits the home during the hottest part of the day — exactly when you least want additional heat gain. Experienced passive designers minimize west-facing glazing and use deep overhangs, vertical fins, or dense plantings on the western exposure.
Room Layout as a Thermal Strategy
Smart layout planning means placing your most-used living spaces on the cooler north and east sides of the home, reserving south-facing rooms for those that benefit from winter warmth. Buffer zones — garages, laundry rooms, pantries — can be strategically positioned on the hot western or southern sides to act as thermal shields for living spaces behind them.
Open floor plans, when designed thoughtfully, enhance cross-ventilation by allowing air to flow freely from one side of the home to the other. Conversely, a compartmentalized layout with many interior walls and doors can block airflow and trap heat, requiring more mechanical intervention to maintain comfort.
Quick Scenario: Imagine you’re building a 2,800 sq ft home in central Texas. Your lot runs north-south, which means the long sides face east and west. Rather than accepting this as a limitation, a passive-savvy architect might rotate the floor plan slightly, use heavy exterior insulation on the west wall, incorporate a breezeway on the north side, and deploy strategic vegetation to create a shade corridor. What seems like a challenging site becomes manageable with the right design thinking.
Thermal Mass and Natural Ventilation
These two strategies form the backbone of passive cooling in most climates and deserve detailed attention in any custom home design conversation.
Leveraging Thermal Mass Effectively
Not all mass is created equal. The effectiveness of thermal mass depends on three key variables: the material’s specific heat capacity, its density, and — critically — its placement relative to solar exposure and interior conditions. Exposed concrete floors, rammed earth walls, and polished stone surfaces all work well when they’re in the direct path of solar radiation during winter months, allowing them to absorb and store heat. In summer, shading prevents the mass from overheating, and the cooler mass helps moderate indoor temperatures.
A common mistake is installing thermal mass in areas that never receive sunlight — or, worse, covering it with carpet or cladding that prevents it from functioning thermally. Exposed, uncovered mass surfaces work best. In hot-dry climates like the American Southwest, thick adobe or concrete walls can maintain interior temperatures 15-20°F cooler than exterior ambient temperatures during peak heat hours — a remarkable performance achievement without any mechanical cooling.
Designing for Natural Ventilation
Natural ventilation strategies fall into two primary categories: cross ventilation and stack ventilation. Both are worth understanding and ideally combining in your design.
Cross ventilation relies on openings on opposite sides of a space, allowing prevailing breezes to flow through and carry heat out. It works best when inlet and outlet openings are similar in size, when there are minimal obstructions between them, and when the building is positioned to capture local wind patterns. Casement windows, operable skylights, and clerestory windows all contribute to effective cross ventilation when positioned with airflow in mind.
Stack ventilation (also called the chimney effect) uses the natural tendency of warm air to rise. By creating high openings — clerestories, roof vents, operable skylights at the top of vaulted spaces — and lower inlet openings, you create a self-driven airflow that continuously expels warm interior air and draws in cooler air from below. This strategy works even when there’s no wind, making it a reliable backup for calm summer days.
Night purging is the night-time application of these ventilation principles: opening windows and vents during cool evenings to flush accumulated daytime heat from the structure and pre-cool the thermal mass for the following day. In climates where night temperatures reliably drop 20-30°F below daytime highs — the California coast, Colorado mountains, much of the Pacific Northwest — night purging is extraordinarily effective and can eliminate the need for air conditioning entirely.
Shading Strategies and Landscaping Integration
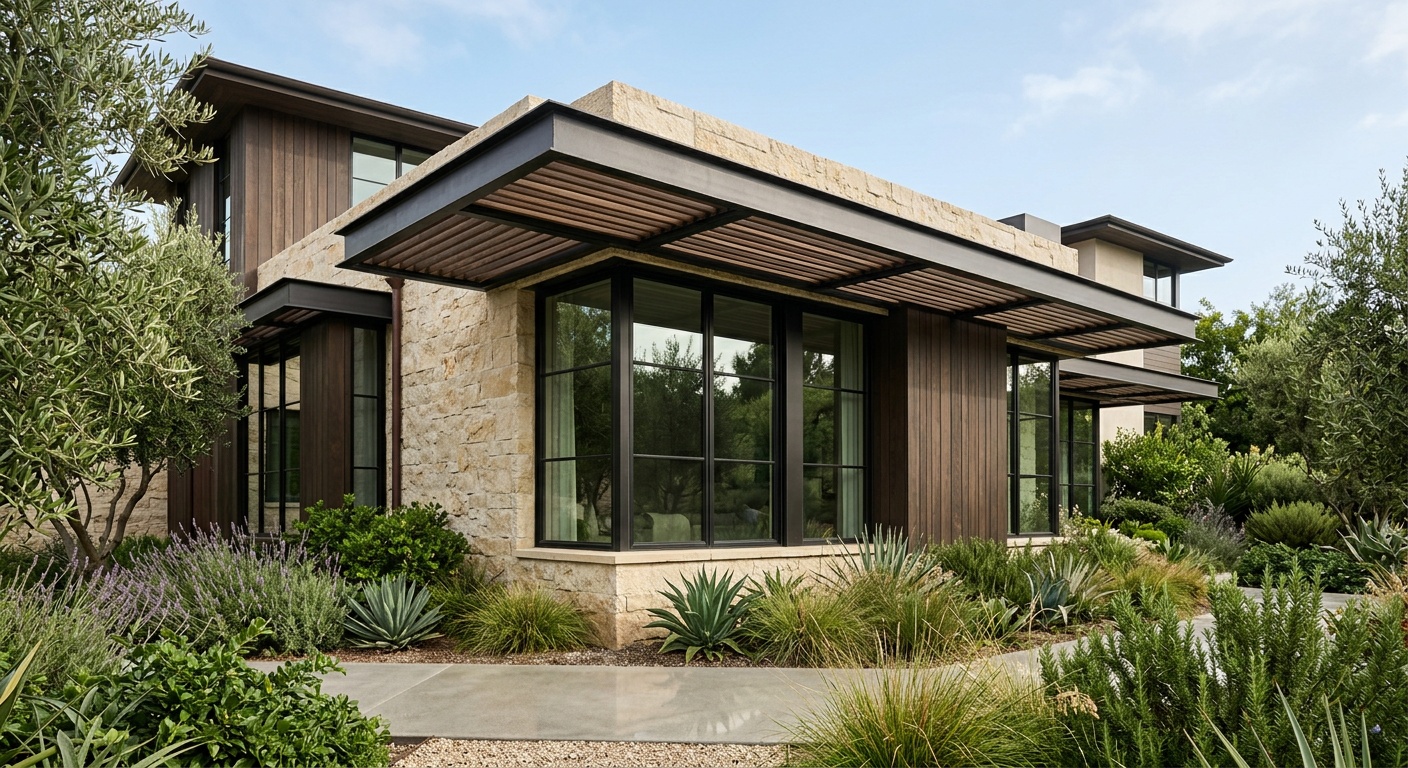
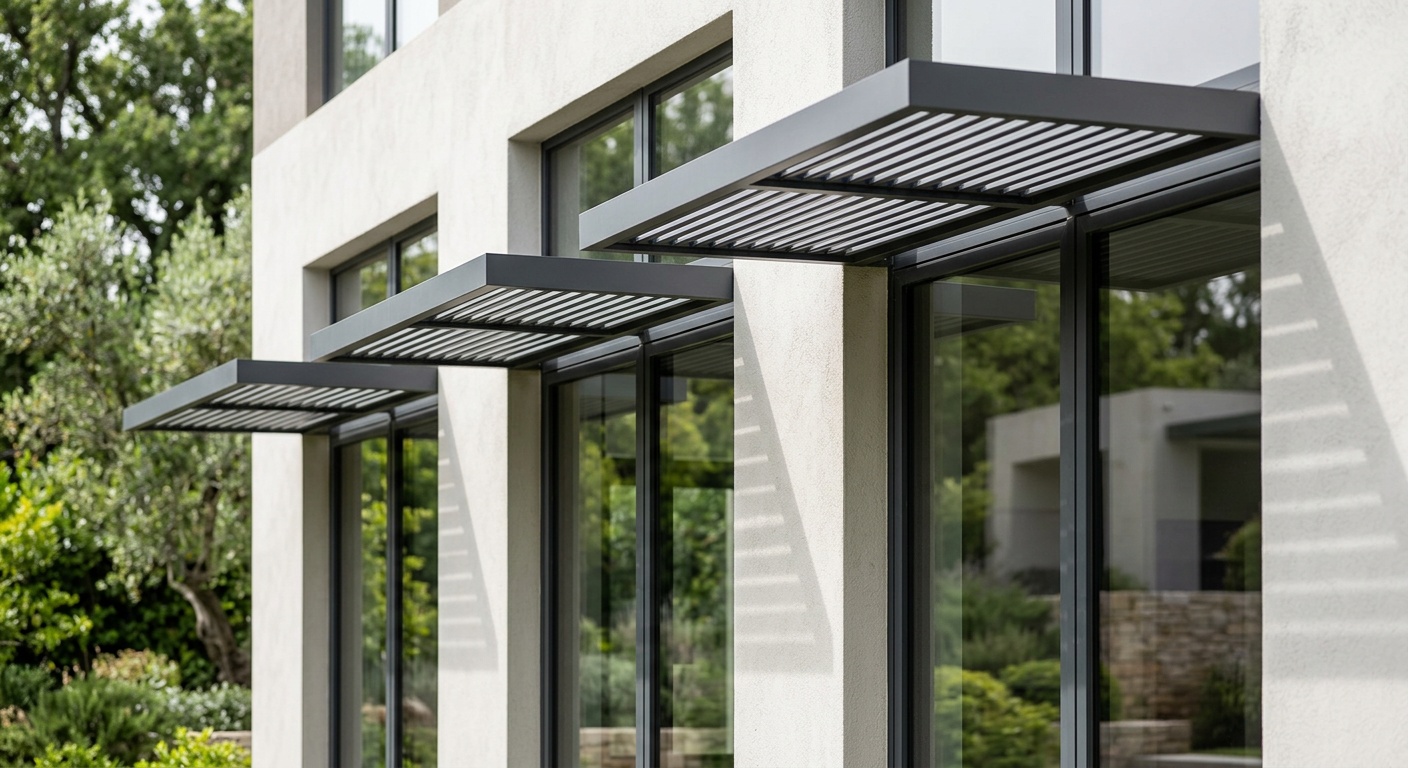
Shading is perhaps the most visually impactful passive cooling strategy and the one that most directly shapes the aesthetic character of a home. Done well, shading elements like deep overhangs, pergolas, brise-soleil screens, and strategic trees become defining architectural features while doing important thermal work.
Architectural Shading Elements
The geometry of overhangs can be calculated precisely for any latitude to block summer sun while admitting winter sun — a beautiful example of how passive design and math converge. For a home at 35°N latitude (approximately Nashville, Dallas, or Los Angeles), an overhang projection equal to roughly 50% of the window height will shade the glass completely during peak summer while allowing full sun penetration in December and January.
Exterior shading is always more effective than interior shading. External shutters, screens, and overhangs stop solar radiation before it enters the glass; interior blinds and curtains allow it in first, converting light to heat inside the room. If budget requires prioritizing, exterior shading on south and west windows offers the greatest thermal return on investment.
Landscaping as a Cooling System
Mature trees are extraordinarily effective cooling tools — and they improve over time, unlike mechanical equipment. A well-placed deciduous tree on the west side of a home can reduce cooling loads by 10-15% by blocking afternoon sun in summer while allowing winter sun to pass through its bare branches. Evergreen trees and dense shrubs on the north and northwest provide windbreaks that reduce infiltration heat loss in winter.
Green roofs and living walls have gained significant traction in 2025-2026 as urban heat island effects intensify. Studies from the Lawrence Berkeley National Laboratory published in 2025 found that green roofs can reduce rooftop temperatures by up to 40°F compared to conventional dark roofing, with corresponding reductions in attic temperatures and cooling loads below. Ground-level vegetation and permeable paving also reduce the radiant heat reflected back toward the home from hardscaped surfaces.
For homeowners interested in exploring supplementary cooling options that work alongside these passive strategies, researching air conditioner alternatives can reveal a range of energy-efficient choices particularly well-suited to already-cooled spaces where passive design has done most of the heavy lifting.
Real-World Case Studies: Passive Cooling in Action
Case Study 1: The Sonoran Desert Home, Tucson, Arizona (2024)
A 3,200 sq ft custom home completed in late 2024 in Tucson, Arizona demonstrates what’s achievable in an extreme hot-dry climate. The architect, working with passive solar principles from the initial design phase, incorporated 18-inch thick rammed earth exterior walls (providing exceptional thermal mass and insulation simultaneously), a deeply recessed south-facing portal with a 6-foot overhang, minimal west-facing glazing, and a night-flush ventilation system with automated operable skylights.
The result: during the summer of 2025, the home maintained interior temperatures between 76°F and 82°F without any air conditioning until daytime highs exceeded 105°F — which occurred on approximately 28 days that year. On those extreme days, a small high-efficiency mini-split handled the shortfall. Total cooling energy consumption was 68% lower than the Arizona state average for a comparable home size. The owners reported a 2026 summer utility bill averaging $67/month versus an estimated $290/month for a conventionally designed equivalent.
Case Study 2: Coastal California Passive House, Santa Cruz (2025)
A young family building their first custom home in Santa Cruz, California worked with a certified passive house consultant to design a 2,400 sq ft home that required zero mechanical cooling. The climate — characterized by cool nights, reliable afternoon sea breezes, and moderate daytime temperatures — was ideal for passive strategies. Key design choices included strategic operable clerestories aligned with the prevailing northwest sea breeze, polished concrete floors throughout the ground level for thermal mass, a green roof on the single-story wing, and FSC-certified timber pergolas on the south and west facades supporting deciduous wisteria.
By the summer of 2025, the first full cooling season, the home recorded a maximum interior temperature of 78°F during a heat event that pushed exterior temperatures to 94°F for three consecutive days. No mechanical cooling was used. The family attributes their comfort to the combination of night purging (they open the clerestories every evening around 9 PM) and the concrete floor’s ability to absorb and re-radiate coolth.
Passive vs. Active Cooling: Metrics That Matter
| Metric | Passive Cooling | Active (Mechanical) Cooling |
|---|---|---|
| Upfront Cost | Moderate (design-integrated) | Lower initially, higher over life |
| Operating Cost (annual) | $0 – $150 | $450 – $1,200+ |
| Carbon Footprint | Near-zero operational emissions | Significant (grid-dependent) |
| Maintenance Requirements | Minimal (no mechanical parts) | Regular servicing required |
| Effectiveness in Extreme Heat | Limited above 110°F sustained | Reliable in all conditions |
Note: Passive cooling performs best when integrated from the design phase. Retrofitting passive strategies is possible but typically less cost-effective than new-build integration.
Cooling Energy Savings by Passive Strategy
The chart below illustrates approximate cooling energy reduction achievable through individual passive strategies in a typical hot-climate home (based on 2025 NREL residential modeling data):
*Percentages reflect individual strategy contributions when implemented in isolation. Combined strategies can yield total reductions of 50-75% in suitable climates.
Common Challenges and How to Overcome Them
Challenge 1: Climate Complexity and Mixed Conditions
One of the most frequent struggles homeowners face is designing for a climate that doesn’t fit neatly into a single category. Many U.S. regions experience hot summers AND cold winters — requiring passive cooling strategies that don’t compromise passive heating performance. This apparent tension is actually manageable through careful solar geometry calculations, well-designed operable shading, and the right balance of thermal mass and insulation.
Solution: Work with a designer or architect who uses climate analysis software (such as Climate Consultant, DesignBuilder, or IESVE) early in the design process. These tools model your specific microclimate and identify which passive strategies offer the highest comfort and efficiency return for your exact location. Don’t rely on rules of thumb that assume a generic climate type.
Challenge 2: Budget Prioritization
Custom home builds are complex financial exercises, and passive cooling elements sometimes get value-engineered out when budgets tighten. The challenge is that the most impactful passive strategies — thick insulation, triple-glazed windows, carefully designed roof overhangs — can seem expensive compared to simply installing a larger air conditioner.
Solution: Run a lifecycle cost analysis comparing the upfront premium for passive features against the cumulative operating cost savings over 20-30 years. In most scenarios, passive investments pay back within 5-8 years and continue delivering savings for the life of the building. Present this data to your builder and financial advisor to frame passive design as an investment rather than an expense. Many U.S. states also offer tax credits and utility rebates for high-performance building envelopes in 2026, reducing the effective upfront cost.
Challenge 3: Contractor Familiarity and Build Quality
Even the best passive design can underperform if it’s not built correctly. Air sealing details, thermal bridge elimination, and proper window installation require a level of precision and expertise that not all contractors possess. A poorly installed high-performance window loses much of its thermal advantage; an unsealed penetration can undermine even excellent insulation.
Solution: Specify independent third-party testing as part of your build contract — particularly blower door testing for air leakage and thermographic inspection to identify thermal bridges. These tests typically cost $500-$1,500 and can catch issues before they become permanent problems. Consider hiring a passive house consultant or building performance specialist to oversee construction quality alongside your architect and builder.
Frequently Asked Questions
Can passive cooling strategies completely replace air conditioning in hot climates?
In moderate climates — much of the Pacific Northwest, coastal California, parts of the upper Midwest — a well-designed passive home can achieve year-round comfort without mechanical cooling. In hot-humid climates like the Gulf Coast or Florida, or extreme hot-dry climates like the Sonoran Desert, passive strategies can dramatically reduce cooling loads (often by 50-75%) but typically need to be supplemented by a smaller, more efficient mechanical system during peak heat events. The goal isn’t always to eliminate air conditioning entirely — it’s to design a home where mechanical cooling is a rarely-used supplement rather than a constant necessity.
How much does incorporating passive cooling into a custom build typically add to construction costs?
In 2026, the cost premium for incorporating comprehensive passive cooling strategies into a new custom home typically ranges from 3% to 8% of total construction cost, depending on the climate zone and how aggressively the strategies are implemented. For a $600,000 custom home, this translates to roughly $18,000-$48,000 in additional design and construction investment. However, this figure is offset by reduced mechanical equipment costs (smaller HVAC systems or none at all), lower utility bills over time, potential rebates, and increased resale value. Homes with certified high-performance building envelopes consistently sell at premiums of 7-12% in 2026 market data from the National Association of Realtors.
What’s the most important passive cooling decision to make early in the design process?
Building orientation is the single most impactful early decision, and it’s also the hardest to change once construction begins. Site analysis — including the path of the sun across your specific lot, prevailing wind directions, neighboring shade sources, and local microclimate conditions — should be completed before the floor plan is finalized. Second in importance is the window strategy: the size, placement, glazing specification, and shading design for your windows will determine how much solar heat gain enters the home and how effectively natural ventilation can remove it. Both of these decisions cost nothing extra to get right at the design stage and are enormously expensive to fix afterward.
Building Cooler: Your Implementation Roadmap
Passive cooling isn’t a single feature you add to a home — it’s a design philosophy that shapes every decision from site selection to material specification. As climate pressures intensify and energy costs continue climbing through 2026 and beyond, homes built with passive intelligence will increasingly stand apart in both comfort and value. The broader trend is clear: the building industry is moving toward performance-based design, and passive cooling is central to that shift.
Here’s your practical roadmap for making it happen:
- Start with a site and climate analysis. Before finalizing your lot purchase or design brief, commission a solar and wind analysis for the specific site. This costs $500-$2,000 and provides the foundation for every passive decision that follows.
- Engage a passive-literate architect or consultant. Not all architects have deep passive design experience. Ask specifically about their experience with passive solar design, natural ventilation strategies, and building performance modeling tools. Request references from completed projects.
- Prioritize the building envelope. Insulation, air sealing, windows, and shading are your highest-return investments. Allocate budget here before spending on finishes or features that don’t improve thermal performance.
- Plan for monitoring and feedback. Install a smart home energy monitoring system from day one, with temperature sensors in multiple zones. This allows you to understand how your passive systems are performing and optimize your behavior — when to open windows, when to close shading — for maximum comfort.
- Right-size your mechanical backup. Design passive first, then size your mechanical cooling system to handle only what passive strategies can’t. A smaller, more efficient system will serve you better and cost less to operate than an oversized unit compensating for poor design.
As you move forward with your custom home build, consider this: the most sustainable home you can build is one that uses the sun, wind, and earth as its primary energy systems — with technology as a capable but rarely-needed backup. That’s not a return to the past; it’s a sophisticated, data-informed approach to building for the future.
What would it mean for your family’s comfort, finances, and environmental footprint if your home cost almost nothing to cool for the next 30 years? That outcome is achievable — and it starts with the design decisions you make today.
Article reviewed by Clara Jensen, Traditional Architectural Design & Heritage Renovation Consultant, on July 15, 2026